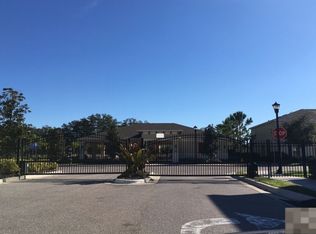
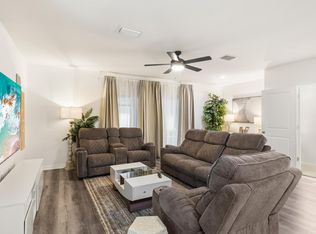
REDUCED PRICE on Beautiful 3-bedroom Townhome located in a lovely Gated Community--with no CDD fees! Open floor plan with eye-catching amenities throughout. The kitchen overlooks the spacious living and dining areas, ideal for entertaining or relaxing at home. Spacious lanai and backyard are perfect for relaxing, entertaining or simply enjoying the outdoors—Florida style. This townhome contains many upgrades/new features—to include gorgeous luxury vinyl plank and new appliances. The master suite and two other bedrooms provide plenty of space and a conveniently located laundry room is tucked away upstairs. Along with a 1-car garage, you get a 2 car wide driveway for off-street parking. Great location near many restaurants, major highways and shopping, but still provides a quiet escape. Don’t miss this chance to own a move-in ready townhouse that is a perfect place to call home. Schedule a showing today and get your bags packed!
Sold for $243,500
$243,500
12823 BUFFALO RUN DRIVE, GIBSONTON, FL 33534
3beds
1,478sqft
Townhouse
Built in 2015
2,073 Square Feet Lot
$241,400 Zestimate®
$165/sqft
$2,094 Estimated rent
Home value
$241,400
$225,000 - $258,000
$2,094/mo
Zestimate® history
Owner options
List your home for rent
$2,094/mo
Rent Zestimate®
Find your next renter with Zillow Rental Manager. Plus, with online applications, you can quickly screen prospective tenants – for free.
$2,094/mo
Rent Zestimate®
Refinance and save
$1,995/mo
Est. payment
Refinancing to a lower rate could help reduce your monthly payments and save thousands over the life of the loan.
$1,995/mo
Est. payment
Explore your selling options
Work with a Zillow partner agent
Leverage their expertise and Zillow's premium Showcase listings to get your home seen by more buyers.
Get startedList with your own agent
Get your home in front of millions of buyers by listing it on Zillow.
Learn how to do itSell it yourself
Take full control of how buyers see your home on Zillow by listing For Sale by Owner (FSBO).
List your homeWhat's special
New appliancesMaster suiteOpen floor planSpacious lanai and backyardEye-catching amenities throughout
Zillow last checked:
Listing updated:
Listed by:
Curtis Green 305-494-9969,
KELLER WILLIAMS RLTY NEW TAMPA 813-994-4422
Bought with:
Gricelda Rivera, 3615594
COLDWELL BANKER AQUATERRA REALTY
Source: Stellar MLS,MLS#: TB8447053 Originating MLS: Suncoast Tampa
Originating MLS: Suncoast Tampa
Facts & features
Interior
Bedrooms & bathrooms
- Bedrooms: 3
- Bathrooms: 3
- Full bathrooms: 2
- 1/2 bathrooms: 1
Primary bedroom
- Features: Walk-In Closet(s)
- Level: Second
- Area: 169 Square Feet
- Dimensions: 13x13
Bedroom 2
- Features: Built-in Closet
- Level: Second
- Area: 100 Square Feet
- Dimensions: 10x10
Bedroom 3
- Features: Built-in Closet
- Level: Second
- Area: 99 Square Feet
- Dimensions: 11x9
Great room
- Level: First
- Area: 195 Square Feet
- Dimensions: 13x15
Kitchen
- Level: First
- Area: 110 Square Feet
- Dimensions: 10x11
Heating
- Central, Electric
Cooling
- Central Air
Appliances
- Included: Dishwasher, Disposal, Dryer, Exhaust Fan, Microwave, Range, Refrigerator, Washer
- Laundry: Electric Dryer Hookup, Laundry Closet, Upper Level
Features
- Kitchen/Family Room Combo, Open Floorplan, Thermostat
- Flooring: Laminate, Luxury Vinyl, Tile
- Windows: Window Treatments
- Has fireplace: No
Interior area
- Total structure area: 1,478
- Total interior livable area: 1,478 sqft
Property
Parking
- Total spaces: 1
- Parking features: Driveway, Garage Door Opener
- Attached garage spaces: 1
- Has uncovered spaces: Yes
Features
- Levels: One
- Stories: 1
- Patio & porch: Covered
- Exterior features: Playground
- Pool features: In Ground
Lot
- Size: 2,073 Square Feet
Details
- Parcel number: U073120A0200000000191.0
- Zoning: PD
- Special conditions: None
Construction
Type & style
- Home type: Townhouse
- Property subtype: Townhouse
Materials
- Block, Stucco
- Foundation: Slab
- Roof: Shingle
Condition
- Completed
- New construction: No
- Year built: 2015
Utilities & green energy
- Sewer: Public Sewer
- Water: Public
- Utilities for property: BB/HS Internet Available, Cable Available, Electricity Connected, Water Connected
Community & HOA
Community
- Features: Community Mailbox, Gated Community - No Guard, Pool, Sidewalks
- Pet fee: $0 monthly
- Subdivision: COPPERCREEK PH 1
HOA
- Has HOA: Yes
- Services included: Community Pool, Reserve Fund, Maintenance Grounds, Sewer, Trash, Water
- HOA fee: $240 monthly
- HOA name: Premier Management
- HOA phone: 727-866-8680
Location
- Region: Gibsonton
Financial & listing details
- Price per square foot: $165/sqft
- Tax assessed value: $222,060
- Annual tax amount: $3,857
- Date on market: 12/25/2025
- Cumulative days on market: 125 days
- Listing terms: Assumable,Cash,Conventional,FHA,VA Loan
- Ownership: Fee Simple
- Total actual rent: 0
- Electric utility on property: Yes
- Road surface type: Asphalt, Paved
Price history
| Date | Event | Price |
|---|---|---|
| 5/21/2026 | Sold | $243,500-1.6%$165/sqft |
Source:  Stellar MLS #TB8447053 Report a problem Stellar MLS #TB8447053 Report a problem | ||
| 4/30/2026 | Pending sale | $247,500$167/sqft |
Source: Stellar MLS #TB8447053 Report a problem | ||
| 3/20/2026 | Price change | $247,500-2%$167/sqft |
Source: Stellar MLS #TB8447053 Report a problem | ||
| 12/26/2025 | Listed for sale | $252,500+68.3%$171/sqft |
Source: Stellar MLS #TB8447053 Report a problem | ||
| 11/4/2025 | Listing removed | $2,200$1/sqft |
Source: Stellar MLS #TB8436711 Report a problem | ||
| 10/10/2025 | Listed for rent | $2,200+22.2%$1/sqft |
Source: Stellar MLS #TB8436711 Report a problem | ||
| 10/2/2022 | Listing removed | -- |
Source: Zillow Rental Manager Report a problem | ||
| 9/22/2022 | Listed for rent | $1,800$1/sqft |
Source: Zillow Rental Manager Report a problem | ||
| 12/8/2015 | Sold | $150,000$101/sqft |
Source: Agent Provided Report a problem | ||
Public tax history
| Year | Property taxes | Tax assessment |
|---|---|---|
| 2025 | $4,256 +10.3% | $222,060 +9.3% |
| 2024 | $3,857 +7.7% | $203,232 +10% |
| 2023 | $3,583 +8% | $184,756 +10% |
| 2022 | $3,317 +13.1% | $167,960 +10% |
| 2021 | $2,933 +6.6% | $152,691 +7.9% |
| 2020 | $2,751 -0.4% | $141,456 +0.6% |
| 2019 | $2,762 | $140,614 +9.2% |
| 2018 | $2,762 +7% | $128,799 +7.9% |
| 2017 | $2,582 +55.8% | $119,364 +5% |
| 2016 | $1,657 -32.3% | $113,732 -25.7% |
| 2015 | $2,448 | $153,105 |
Find assessor info on the county website
Neighborhood: 33534
Nearby homes
- $261,0003 bd2 ba1.6k sqft12821 Buffalo Run Dr, Gibsonton, FL 33534Off Market
- $231,4003 bd2 ba1.4k sqft12825 Buffalo Run Dr, Gibsonton, FL 33534Off Market

- $257,0003 bd3 ba1.4k sqft12827 Buffalo Run Dr, Gibsonton, FL 33534Off Market
- $2,0993 bd3 ba1.6k sqft12815 Buffalo Run Dr, Gibsonton, FL 33534For Rent
- $241,8003 bd3 ba1.5k sqft12829 Buffalo Run Dr, Gibsonton, FL 33534Off Market
- $229,0003 bd2 ba1.5k sqft12813 Buffalo Run Dr, Gibsonton, FL 33534Off Market
- $251,1003 bd3 ba1.6k sqft12831 Buffalo Run Dr, Gibsonton, FL 33534Off Market
- $230,7003 bd3 ba1.5k sqft12811 Buffalo Run Dr, Gibsonton, FL 33534Off Market
Nearby schools
GreatSchools rating
- 3/10Corr Elementary SchoolGrades: PK-5Distance: 1.2 mi
- 3/10Eisenhower Middle SchoolGrades: 6-8Distance: 1.1 mi
- 4/10East Bay High SchoolGrades: 9-12Distance: 1 mi
Schools provided by the listing agent
- Elementary: Summerfield Crossing Elementary
- Middle: Eisenhower-HB
- High: East Bay-HB
Source: Stellar MLS. This data may not be complete. We recommend contacting the local school district to confirm school assignments for this home.
Get a cash offer in 3 minutes
Find out how much your home could sell for in as little as 3 minutes with a no-obligation cash offer.
Estimated market value
$241,400
Get a cash offer in 3 minutes
Find out how much your home could sell for in as little as 3 minutes with a no-obligation cash offer.
Estimated market value
$241,400
- Florida
- Hillsborough County
- Riverview
- 33534
- 12823 BUFFALO RUN DRIVE
Nearby cities
Nearby neighborhoods
Nearby zip codes
Other Riverview Topics
