Motivated Sellers! Nestled on a picturesque corner lot, this delightful 1960's home effortlessly combines timeless charm with modern comfort. Boasting 3 bedrooms, 2 bathrooms, and a host of upgrades. The property's expansive yard, outdoor covered patio, 2-car garage, and finished basement make it a true gem.
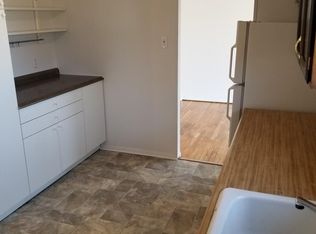
Step inside to discover a home that exudes the warmth of the 1960s, enhanced by thoughtfully incorporated modern upgrades throughout. The open-concept living area provides a comfortable space for relaxation and entertainment, with large windows that flood the space with natural light. The home features 3 well-appointed bedrooms, each with its own unique character, offering ample space for personalization and relaxation. The finished basement, offers additional flexible living space that can be customized to suit your needs. Embrace the opportunity to put your personal touch on the home by designing your own dream kitchen.
Situated on a generous corner lot, the expansive yard is perfect for outdoor gatherings, gardening, or simply unwinding amidst the tranquility of the neighborhood. Entertain with ease on the outdoor covered patio, providing a shaded space for entertaining or simply enjoying a cup of morning coffee.
Embrace sustainable living with the benefit of solar panels that contribute to reduced energy costs and a smaller carbon footprint. The home boasts newer windows and a newer roof, offering energy efficiency and peace of mind for years to come.
Situated in a desirable neighborhood, this home offers convenient access to local amenities, schools, parks, and major thoroughfares.
Don't miss this opportunity to own this well cared for home that includes numerous updates including new windows, new roof (2021), and new solar (to be paid off by sellers).
Sold for $523,000
$523,000
12823 E Nevada Circle, Aurora, CO 80012
3beds
2,190sqft
Single Family Residence
Built in 1965
8,407 Square Feet Lot
$504,900 Zestimate®
$239/sqft
$2,927 Estimated rent
Home value
$504,900
$480,000 - $530,000
$2,927/mo
Zestimate® history
Owner options
List your home for rent
$2,927/mo
Rent Zestimate®
Find your next renter with Zillow Rental Manager. Plus, with online applications, you can quickly screen prospective tenants – for free.
$2,927/mo
Rent Zestimate®
Refinance and save
$3,071/mo
Est. payment
Refinancing to a lower rate could help reduce your monthly payments and save thousands over the life of the loan.
$3,071/mo
Est. payment
Explore your selling options
Work with a Zillow partner agent
Leverage their expertise and Zillow's premium Showcase listings to get your home seen by more buyers.
Get startedList with your own agent
Get your home in front of millions of buyers by listing it on Zillow.
Learn how to do itSell it yourself
Take full control of how buyers see your home on Zillow by listing For Sale by Owner (FSBO).
List your homeWhat's special
Modern comfortNew solarNew roofExpansive yardNew windowsLarge windowsAdditional flexible living space
Zillow last checked:
Listing updated:
Listed by:
Ashley Stensland 720-616-3364 ashley.josi@compass.com,
Compass - Denver
Bought with:
George Akeman, 100027663
Your Castle Real Estate Inc
Source: REcolorado as distributed by MLS GRID,MLS#: 9683517
Facts & features
Interior
Bedrooms & bathrooms
- Bedrooms: 3
- Bathrooms: 2
- Full bathrooms: 1
- 3/4 bathrooms: 1
Primary bedroom
- Description: Walk In Closet
- Level: Upper
- Area: 156 Square Feet
- Dimensions: 12 x 13
Bedroom
- Level: Upper
- Area: 130 Square Feet
- Dimensions: 10 x 13
Bedroom
- Level: Lower
- Area: 130 Square Feet
- Dimensions: 10 x 13
Bathroom
- Description: Updated With Double Sinks
- Level: Upper
Bathroom
- Description: Updated
- Level: Lower
Other
- Description: Mechanical Room And Storage
- Level: Basement
- Area: 70 Square Feet
- Dimensions: 10 x 7
Dining room
- Description: Off The Kitchen And Main Level Living Room
- Level: Main
- Area: 99 Square Feet
- Dimensions: 11 x 9
Family room
- Description: Wood Burning Fireplace
- Level: Lower
- Area: 270 Square Feet
- Dimensions: 15 x 18
Family room
- Description: Could Be Used As A Rec Room, Kids Play Area, Or Potentially Turned Into A 4th Bedroom
- Level: Basement
- Area: 420 Square Feet
- Dimensions: 21 x 20
Kitchen
- Level: Main
- Area: 154 Square Feet
- Dimensions: 11 x 14
Living room
- Level: Main
- Area: 180 Square Feet
- Dimensions: 12 x 15
Heating
- Baseboard
Cooling
- Attic Fan
Appliances
- Included: Cooktop, Dishwasher, Disposal, Dryer, Freezer, Microwave, Oven, Refrigerator, Washer
Features
- Ceiling Fan(s), Laminate Counters, Walk-In Closet(s)
- Flooring: Carpet, Linoleum, Tile, Wood
- Windows: Double Pane Windows
- Basement: Finished,Sump Pump
- Has fireplace: Yes
- Fireplace features: Family Room, Wood Burning
Interior area
- Total structure area: 2,190
- Total interior livable area: 2,190 sqft
- Finished area above ground: 1,615
- Finished area below ground: 429
Property
Parking
- Total spaces: 2
- Parking features: Concrete, Oversized
- Attached garage spaces: 2
Features
- Levels: Tri-Level
- Patio & porch: Covered, Patio
- Fencing: Partial
Lot
- Size: 8,407 Square Feet
- Features: Corner Lot, Sprinklers In Front, Sprinklers In Rear
Details
- Parcel number: 031149762
- Special conditions: Standard
Construction
Type & style
- Home type: SingleFamily
- Architectural style: Traditional
- Property subtype: Single Family Residence
Materials
- Brick, Frame
- Roof: Composition
Condition
- Year built: 1965
Utilities & green energy
- Electric: 110V, 220 Volts, 220 Volts in Garage
- Sewer: Public Sewer
- Water: Public
- Utilities for property: Electricity Connected, Natural Gas Connected
Community & HOA
Community
- Security: Carbon Monoxide Detector(s), Radon Detector, Security System, Smoke Detector(s), Video Doorbell
- Subdivision: Aurora Hills
HOA
- Has HOA: No
Location
- Region: Aurora
Financial & listing details
- Price per square foot: $239/sqft
- Tax assessed value: $508,900
- Annual tax amount: $2,415
- Date on market: 8/11/2023
- Listing terms: Cash,Conventional,FHA,VA Loan
- Exclusions: Sellers Personal Property And Staging Items.
- Ownership: Individual
- Electric utility on property: Yes
Price history
| Date | Event | Price |
|---|---|---|
| 9/29/2023 | Sold | $523,000+12.2%$239/sqft |
Source:  REcolorado as distributed by MLS GRID #9683517 Report a problem REcolorado as distributed by MLS GRID #9683517 Report a problem | ||
| 7/30/2021 | Sold | $466,000+191.3%$213/sqft |
Source: Public Record Report a problem | ||
| 5/21/2012 | Sold | $160,000-15.6%$73/sqft |
Source: Public Record Report a problem | ||
| 3/22/2012 | Price change | $189,500+5.9%$87/sqft |
Source: Brokers Guild Cherry Creek #1036998 Report a problem | ||
| 3/14/2012 | Price change | $178,900-5.6%$82/sqft |
Source: Brokers Guild - Cherry Creek Ltd #1074064 Report a problem | ||
| 7/4/2011 | Listed for sale | $189,500$87/sqft |
Source: Brokers Guild - Cherry Creek Ltd #1014016 Report a problem | ||
Public tax history
| Year | Property taxes | Tax assessment |
|---|---|---|
| 2025 | $3,284 +3.1% | $31,806 -7.2% |
| 2024 | $3,185 +31.9% | $34,264 -10.6% |
| 2023 | $2,415 -3.1% | $38,317 +59.3% |
| 2022 | $2,493 | $24,047 -2.8% |
| 2021 | -- | $24,739 +4.2% |
| 2020 | $2,472 +25.2% | $23,745 |
| 2019 | $1,974 | -- |
| 2018 | $1,974 +15% | $18,670 |
| 2017 | $1,717 | $18,670 +19.2% |
| 2016 | -- | $15,665 |
| 2015 | -- | $15,665 +34.2% |
| 2014 | $1,421 +29.2% | $11,677 -6.1% |
| 2013 | $1,100 | $12,430 |
| 2012 | -- | $12,430 |
| 2011 | $925 +1.1% | $12,430 +8.9% |
| 2010 | $915 +45.1% | $11,410 |
| 2009 | $630 | $11,410 -27.5% |
| 2008 | -- | $15,745 |
| 2007 | -- | $15,745 -2.7% |
| 2006 | -- | $16,183 |
| 2005 | -- | $16,183 +3.7% |
| 2002 | $1,199 +18% | $15,610 +21.3% |
| 2001 | $1,016 | $12,870 |
Find assessor info on the county website
Neighborhood: Aurora Hills
Nearby homes
- $441,1004 bd2 ba2.1k sqft12843 E Nevada Cir, Lakewood, CO 80012Off Market
- $444,600-- bd2 ba1.7k sqft12817 E Nevada Cir, Aurora, CO 80012Off Market
- $442,4004 bd2 ba1.9k sqft12857 E Nevada Cir, Aurora, CO 80012Off Market
- $408,500-- bd3 ba913 sqft12836 E Nevada Cir, Aurora, CO 80012Off Market
- $421,300-- bd2 ba1.5k sqft12830 E Nevada Cir, Aurora, CO 80012Off Market
- $---- sqft12830 E Nevada Cir, Aurora, CO 80012Off Market
- $525,0004 bd2 ba2k sqft12826 E Nevada Cir, Aurora, CO 80012Sold
- $483,0004 bd3 ba2.5k sqft12820 E Nevada Cir, Aurora, CO 80012Off Market
Nearby schools
GreatSchools rating
- 4/10Virginia Court Elementary SchoolGrades: PK-5Distance: 0.2 mi
- 3/10Aurora Hills Middle SchoolGrades: 6-8Distance: 0.7 mi
- 2/10Gateway High SchoolGrades: 9-12Distance: 1.7 mi
Schools provided by the listing agent
- Elementary: Virginia Court
- Middle: Aurora Hills
- High: Gateway
- District: Adams-Arapahoe 28J
Source: REcolorado as distributed by MLS GRID. This data may not be complete. We recommend contacting the local school district to confirm school assignments for this home.
Get a cash offer in 3 minutes
Find out how much your home could sell for in as little as 3 minutes with a no-obligation cash offer.
Estimated market value
$504,900
Get a cash offer in 3 minutes
Find out how much your home could sell for in as little as 3 minutes with a no-obligation cash offer.
Estimated market value
$504,900
- Colorado
- Arapahoe County
- Aurora
- 80012
- Aurora Hills
- 12823 E Nevada Circle
Nearby cities
Nearby neighborhoods
Nearby zip codes
Other Aurora Topics
