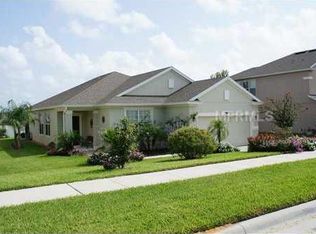
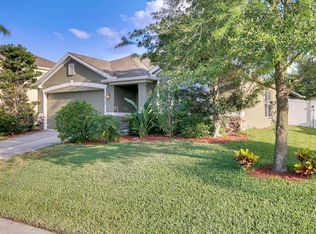
Beautiful large pool home located near Lake Louisa. Pride of Ownership shows throughout this well maintained. Some Of the many upgrades include, 18 Inch Tile, Magnificent 52 Inch Cabinets with Crown Molding, Under Cabinet Lighting, Stainless Steel Appliances, Wash Tub in the Laundry Room, 11 Foot Ceilings with A 25 Foot Luxurious Entryway. Move In Today and Enjoy This Lovely Home. --
Sold for $630,000
$630,000
12823 Fish Ln, Clermont, FL 34711
5beds
3,593sqft
Single Family Residence
Built in 2008
8,999 Square Feet Lot
$627,200 Zestimate®
$175/sqft
$4,451 Estimated rent
Home value
$627,200
Estimated sales range
Not available
$4,451/mo
Zestimate® history
Owner options
List your home for rent
$4,451/mo
Rent Zestimate®
Find your next renter with Zillow Rental Manager. Plus, with online applications, you can quickly screen prospective tenants – for free.
$4,451/mo
Rent Zestimate®
Refinance and save
$4,211/mo
Est. payment
Refinancing to a lower rate could help reduce your monthly payments and save thousands over the life of the loan.
$4,211/mo
Est. payment
Explore your selling options
Work with a Zillow partner agent
Leverage their expertise and Zillow's premium Showcase listings to get your home seen by more buyers.
Get startedList with your own agent
Get your home in front of millions of buyers by listing it on Zillow.
Learn how to do itSell it yourself
Take full control of how buyers see your home on Zillow by listing For Sale by Owner (FSBO).
List your homeWhat's special
Large poolStainless steel appliancesUnder cabinet lighting
Zillow last checked:
Listing updated:
Listing Provided by:
Melissa Service 407-300-8882,
LPT REALTY, LLC 877-366-2213
Bought with:
Chris Creegan, 3168853
CREEGAN GROUP
Christian Moran, 3564358
CREEGAN GROUP
Source: Stellar MLS,MLS#: O6330379 Originating MLS: Orlando Regional
Originating MLS: Orlando Regional
Facts & features
Interior
Bedrooms & bathrooms
- Bedrooms: 5
- Bathrooms: 4
- Full bathrooms: 4
Primary bedroom
- Features: Walk-In Closet(s)
- Level: First
- Area: 238 Square Feet
- Dimensions: 17x14
Bedroom 2
- Features: Walk-In Closet(s)
- Level: Second
- Area: 154 Square Feet
- Dimensions: 11x14
Bedroom 3
- Features: Built-in Closet
- Level: Second
- Area: 154 Square Feet
- Dimensions: 11x14
Bedroom 4
- Features: Built-in Closet
- Level: Second
- Area: 182 Square Feet
- Dimensions: 13x14
Bedroom 5
- Features: Built-in Closet
- Level: Second
- Area: 156 Square Feet
- Dimensions: 13x12
Primary bathroom
- Features: Dual Sinks, Garden Bath, Tub with Separate Shower Stall
- Level: First
Balcony porch lanai
- Level: First
- Area: 465 Square Feet
- Dimensions: 31x15
Dining room
- Level: First
- Area: 143 Square Feet
- Dimensions: 13x11
Family room
- Level: First
- Area: 408 Square Feet
- Dimensions: 24x17
Kitchen
- Features: Pantry
- Level: First
- Area: 195 Square Feet
- Dimensions: 15x13
Living room
- Level: First
- Area: 195 Square Feet
- Dimensions: 15x13
Loft
- Level: Second
Heating
- Central
Cooling
- Central Air
Appliances
- Included: Dishwasher, Disposal, Electric Water Heater, Freezer, Microwave, Range, Refrigerator
- Laundry: Inside
Features
- Cathedral Ceiling(s), Ceiling Fan(s), High Ceilings, Primary Bedroom Main Floor, Stone Counters, Vaulted Ceiling(s), Walk-In Closet(s)
- Flooring: Carpet, Ceramic Tile
- Windows: Blinds
- Has fireplace: No
Interior area
- Total structure area: 4,667
- Total interior livable area: 3,593 sqft
Property
Parking
- Total spaces: 3
- Parking features: Garage Door Opener
- Attached garage spaces: 3
Features
- Levels: Two
- Stories: 2
- Patio & porch: Covered, Deck, Patio, Porch, Screened
- Exterior features: Irrigation System
- Has private pool: Yes
- Pool features: Indoor, Pool Sweep, Tile
- Has spa: Yes
Lot
- Size: 8,999 sqft
- Residential vegetation: Trees/Landscaped
Details
- Parcel number: 072326150100015600
- Zoning: R-6
- Special conditions: None
Construction
Type & style
- Home type: SingleFamily
- Property subtype: Single Family Residence
Materials
- Block, Stucco
- Foundation: Slab
- Roof: Shingle
Condition
- New construction: No
- Year built: 2008
Utilities & green energy
- Sewer: Public Sewer
- Water: Public
- Utilities for property: Cable Connected, Electricity Connected
Community & neighborhood
Community
- Community features: Deed Restrictions
Location
- Region: Clermont
- Subdivision: OVERLOOK AT LAKE LOUISA PH 2
HOA & financial
HOA
- Has HOA: Yes
- HOA fee: $36 monthly
- Association name: Stephanie Mahoney
- Association phone: 407-494-1099
- Second association name: Overlook at Lake Louisa - My Beacon
Other fees
- Pet fee: $0 monthly
Other financial information
- Total actual rent: 0
Other
Other facts
- Listing terms: Cash,Conventional,FHA,USDA Loan,VA Loan
- Ownership: Fee Simple
- Road surface type: Paved, Asphalt
Price history
| Date | Event | Price |
|---|---|---|
| 8/25/2025 | Sold | $630,000-3.1%$175/sqft |
Source:  Stellar MLS #O6330379 Report a problem Stellar MLS #O6330379 Report a problem | ||
| 8/6/2025 | Pending sale | $650,000$181/sqft |
Source: Stellar MLS #O6330379 Report a problem | ||
| 7/25/2025 | Listed for sale | $650,000+128.1%$181/sqft |
Source: Stellar MLS #O6330379 Report a problem | ||
| 4/14/2010 | Sold | $285,000-27.5%$79/sqft |
Source: Public Record Report a problem | ||
| 7/2/2008 | Sold | $393,100$109/sqft |
Source: Public Record Report a problem | ||
Public tax history
| Year | Property taxes | Tax assessment |
|---|---|---|
| 2025 | $7,562 +4% | $482,750 +10% |
| 2024 | $7,271 +7.3% | $438,870 +10% |
| 2023 | $6,774 +15% | $398,980 +10% |
| 2022 | $5,891 +18.1% | $362,710 +10% |
| 2021 | $4,986 -0.9% | $329,740 -0.1% |
| 2020 | $5,031 -1.3% | $330,056 +4.4% |
| 2019 | $5,098 +5% | $316,135 +3.4% |
| 2018 | $4,856 | $305,885 -4% |
| 2017 | $4,856 -2.8% | $318,738 +11.7% |
| 2016 | $4,994 +7.5% | $285,361 +1.8% |
| 2015 | $4,644 +0.5% | $280,321 +1.5% |
| 2014 | $4,623 +30.4% | $276,201 +14.3% |
| 2013 | $3,546 -1.3% | $241,742 -0.2% |
| 2012 | $3,595 -8.4% | $242,344 -8.5% |
| 2011 | $3,923 +9.5% | $264,872 -3.7% |
| 2010 | $3,584 -11.6% | $274,990 -10.3% |
| 2009 | $4,054 +436.6% | $306,422 +510.9% |
| 2008 | $755 -18.8% | $50,160 -18.6% |
| 2007 | $930 | $61,600 |
| 2006 | -- | -- |
Find assessor info on the county website
Neighborhood: 34711

Nearby schools
GreatSchools rating
- 7/10Pine Ridge Elementary SchoolGrades: PK-5Distance: 2.8 mi
- 6/10Windy Hill Middle SchoolGrades: 6-8Distance: 2.3 mi
- 5/10East Ridge High SchoolGrades: 9-12Distance: 2.8 mi
Get a cash offer in 3 minutes
Find out how much your home could sell for in as little as 3 minutes with a no-obligation cash offer.
Estimated market value
$627,200
Get a cash offer in 3 minutes
Find out how much your home could sell for in as little as 3 minutes with a no-obligation cash offer.
Estimated market value
$627,200
- Florida
- Lake County
- Clermont
- 34711
- 12823 Fish Ln
Nearby cities
Nearby zip codes
Other Clermont Topics
