Under contract-accepting backup offers. 4.62 ACRES • MULTIPLE OUTBUILDINGS • ROOM TO DREAM BIG! Professional photos coming soon! Finding nearly 5 acres with this much flexibility is becoming harder and harder. This property is packed with potential. Whether you've been searching for space to store your toys, start a hobby farm, run a business from home, or simply enjoy room to spread out, this property delivers. The home offers 3 bedrooms, 2 bathrooms, and a 2-car attached garage, along with a cozy wood-burning fireplace, fresh interior paint, gutters, four new double-pane windows, and a brand-new double-pane sliding glass door. Outside is where this property really shines. In addition to the attached garage, you'll find a massive detached garage/workshop, a second detached garage, a carport, and a storage shed—giving you space for vehicles, equipment, RVs, boats, hobbies, or your next big project. Bring your vision, your tools, and your imagination because properties with this much land, this many outbuildings, and this much potential don't come along every day. ROOF 2024, AC 2017
Accepting backups
$435,000
12823 KODIAK AVENUE, HUDSON, FL 34667
3beds
1,640sqft
Single Family Residence
Built in 1981
4.62 Acres Lot
$-- Zestimate®
$265/sqft
$-- HOA
What's special
- 65 days
- 52
- 1
Zillow last checked:
Listing updated:
Listed by:
Melanie Fox 813-508-1807,
CENTURY 21 ALLIANCE REALTY 352-686-0000
Source: Stellar MLS,MLS#: W7887156 Originating MLS: West Pasco
Originating MLS: West Pasco
Facts & features
Interior
Bedrooms & bathrooms
- Bedrooms: 3
- Bathrooms: 2
- Full bathrooms: 2
Primary bedroom
- Features: Built-in Closet
- Level: First
- Area: 182 Square Feet
- Dimensions: 14x13
Kitchen
- Level: First
- Area: 70 Square Feet
- Dimensions: 10x7
Living room
- Level: First
- Area: 270 Square Feet
- Dimensions: 18x15
Heating
- Central
Cooling
- Central Air
Appliances
- Included: Electric Water Heater, Range, Refrigerator
- Laundry: Inside, Laundry Room
Features
- Ceiling Fan(s), Other, Split Bedroom, Thermostat, Vaulted Ceiling(s)
- Flooring: Tile
- Has fireplace: Yes
- Fireplace features: Wood Burning
Interior area
- Total structure area: 1,896
- Total interior livable area: 1,640 sqft
Property
Parking
- Total spaces: 4
- Parking features: Garage - Attached, Carport
- Attached garage spaces: 2
- Carport spaces: 2
- Covered spaces: 4
Features
- Levels: One
- Stories: 1
- Exterior features: Other
Lot
- Size: 4.62 Acres
Details
- Parcel number: 1724090010036000000
- Zoning: AR
- Special conditions: None
Construction
Type & style
- Home type: SingleFamily
- Property subtype: Single Family Residence
Materials
- Block, Stucco
- Foundation: Slab
- Roof: Shingle
Condition
- New construction: No
- Year built: 1981
Utilities & green energy
- Sewer: Septic Tank
- Water: Well
- Utilities for property: BB/HS Internet Available
Community & HOA
Community
- Pet fee: $0 monthly
- Subdivision: HUDSON GROVE ESTATES
HOA
- Has HOA: No
Location
- Region: Hudson
Financial & listing details
- Price per square foot: $265/sqft
- Tax assessed value: $359,859
- Annual tax amount: $6,260
- Date on market: 7/6/2026
- Listing terms: Cash,Conventional,FHA,VA Loan
- Ownership: Fee Simple
- Total actual rent: 0
- Road surface type: Asphalt
Estimated market value
Not available
Estimated sales range
Not available
Not available
Price history
| Date | Event | Price |
|---|---|---|
| 8/11/2026 | Listed for sale | $435,000$265/sqft |
Source:  Stellar MLS #W7887156 Report a problem Stellar MLS #W7887156 Report a problem | ||
| 7/8/2026 | Contingent | $435,000$265/sqft |
Source: Stellar MLS #W7887156 Report a problem | ||
| 7/7/2026 | Pending sale | $435,000+278.3%$265/sqft |
Source: Stellar MLS #W7887156 Report a problem | ||
| 7/9/1996 | Sold | $115,000$70/sqft |
Source: Public Record Report a problem | ||
Public tax history
| Year | Property taxes | Tax assessment |
|---|---|---|
| 2025 | $6,261 +1.9% | $359,859 +2.6% |
| 2024 | $6,147 +209.4% | $350,862 +132.3% |
| 2023 | $1,986 +11.9% | $151,010 +3% |
| 2022 | $1,775 +2.5% | $146,620 +6.1% |
| 2021 | $1,732 +1.9% | $138,210 +1.4% |
| 2020 | $1,699 +2.2% | $136,310 +2.3% |
| 2019 | $1,662 | $133,250 +1.9% |
| 2018 | $1,662 +2.3% | $130,770 |
| 2017 | $1,625 +0.7% | $130,770 +4.2% |
| 2016 | $1,613 +2.6% | $125,446 +0.7% |
| 2015 | $1,572 +3.1% | $124,574 -6.9% |
| 2014 | $1,525 | $133,862 +5.5% |
| 2013 | -- | $126,889 +6% |
| 2012 | -- | $119,724 -12.2% |
| 2011 | -- | $136,331 -0.2% |
| 2010 | -- | $136,617 -23.1% |
| 2009 | -- | $177,628 -28.2% |
| 2008 | -- | $247,312 -7.2% |
| 2007 | -- | $266,466 +2% |
| 2006 | -- | $261,163 +35.5% |
| 2005 | -- | $192,727 +22.2% |
| 2004 | -- | $157,656 +10.6% |
| 2003 | -- | $142,516 +18.2% |
| 2002 | -- | $120,554 +19.4% |
| 2000 | -- | $100,955 +5.1% |
| 1999 | -- | $96,018 |
Find assessor info on the county website
Monthly payment
Est. payment
Payment breakdown
Explore the cost of this home by adjusting the details. Changes won't be saved.Climate risks
Neighborhood: 34667
Nearby schools
Schools provided by the listing agent
- Elementary: Shady Hills Elementary-PO
- Middle: Crews Lake Middle-PO
- High: Hudson High-PO
Source: Stellar MLS. This data may not be complete. We recommend contacting the local school district to confirm school assignments for this home.
Similar homes
- $--2 bd1 ba1.2k sqft9824 Horizon Dr, Spring Hill, FL 34608Auction
 Auction.com 2
 - $--3 bd3 ba1.8k sqft9478 Montebello Ln, Spring Hill, FL 34608Auction
 ServiceLink Auction
 - $--2 bd-- ba1.5k sqft13256 Precept Way, Hudson, FL 34669Auction
 Auction.com 1
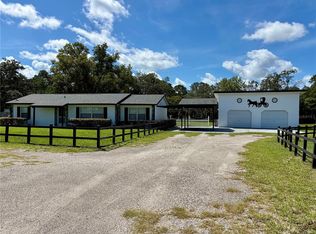
 - $399,0003 bd2 ba1.1k sqft17620 CHORVAT AVENUE, SPRING HILL, FL 34610For Sale
 MLS ID #W7888478, Heather Dziegielewski, FUTURE HOME REALTY. Stellar MLS
 - $499,0002 bd2 ba1.2k sqft7295 CENTERWOOD AVENUE, SPRING HILL, FL 34606For SaleMLS ID #TB8541755, Ingrid Santaliz, MARK SPAIN REAL ESTATE. Stellar MLS
- $434,0005 bd3 ba2.2k sqft9104 WATER HAZARD DRIVE, HUDSON, FL 34667For SaleMLS ID #W7874729, Tabitha Bailey, FUTURE HOME REALTY. Stellar MLS
- $550,0003 bd2 ba1.4k sqft14515 GIDDYUP LANE, HUDSON, FL 34669For SaleMLS ID #TB8503829, Amy Doyle, NARZINSKY REALTY INC. Stellar MLS
- $419,9003 bd2 ba1.9k sqft8500 BAY DRIVE, SPRING HILL, FL 34606For SaleMLS ID #TB8527946, Kristine Hancock, LA ROSA REALTY, LLC. Stellar MLS
- $385,0002 bd2 ba1.3k sqft15337 VIRTS AVENUE, BROOKSVILLE, FL 34604For SaleMLS ID #TB8542487, Samuel Helgemo, PINEYWOODS REALTY LLC. Stellar MLS
- $399,9993 bd2 ba2.3k sqft1472 IVYDALE ROAD, SPRING HILL, FL 34606For SaleMLS ID #TB8499644, Matthew Griffin, OPTIMA ONE REALTY. Stellar MLS
- $279,9003 bd2 ba1.7k sqft8609 HORIZON LANE, HUDSON, FL 34667For SaleMLS ID #W7888654, Richard LeBlanc, LEBLANC REALTY GROUP INC. Stellar MLS
- $350,0003 bd2 ba1.6k sqft8185 PHILATELIC DRIVE, SPRING HILL, FL 34606For SaleMLS ID #TB8543239, Joneisy Diaz Ramirez, HOME PRIME REALTY LLC. Stellar MLS
- $335,0003 bd2 ba1.4k sqft14339 RICE ROAD, HUDSON, FL 34667For SaleMLS ID #W7885904, Debra A Kennedy, BHHS FLORIDA PROPERTIES GROUP. Stellar MLS
- $250,0003 bd2 ba1.8k sqft16329 CARIBBEAN COURT, HUDSON, FL 34667For SaleMLS ID #A4695532, Haley Finney, PREFERRED SHORE LLC. Stellar MLS
- $539,9003 bd3 ba2.4k sqft18441 OAKLAWN DRIVE, SPRING HILL, FL 34610For SaleMLS ID #TB8492648, Jeffrey Siira, PEOPLE'S TRUST REALTY. Stellar MLS
- $385,0003 bd3 ba1.8k sqft9230 JASMINE BOULEVARD, NEW PORT RICHEY, FL 34654For SaleMLS ID #TB8529200, Brenda Rubio, LLC, BHHS FLORIDA PROPERTIES GROUP. Stellar MLS
- $450,0003 bd3 ba2.4k sqft17616 EAGLE LANE, LUTZ, FL 33558For SaleMLS ID #TB8489388, Michelle Griffin, PINEYWOODS REALTY LLC. Stellar MLS
- $430,0004 bd3 ba2.2k sqft2347 BROOKSIDE DRIVE, LUTZ, FL 33558For SaleMLS ID #TB8521384, Terri Dusek, RE/MAX PREMIER GROUP. Stellar MLS
