
Welcome home to this thoughtfully designed two-story residence offering 4 bedrooms, 2.5 baths, and a 2-car garage. The open-concept floor plan features a spacious living area, a private study with French doors, and an upstairs loft that provides flexible space for a second living area, playroom, or home office. The island kitchen is equipped with a cooktop, built-in oven, microwave, walk-in pantry, and stylish pendant lighting, making it ideal for both everyday living and entertaining. The first-floor primary suite offers a peaceful retreat with a walk-in closet and an ensuite bath featuring dual vanities and a large walk-in shower. Enjoy outdoor living on the covered patio overlooking a privacy-fenced backyard with a sprinkler system. Additional highlights include an 8-foot front door, in-wall pest control, ceiling fans, and plumbing for a water softener. This home is part of our Foundry Collection - where vintage style meets modern living. Brick, matte black, and worn leather mix with contemporary touches for a space that feels authentic, creative, and effortlessly cool, perfect for relaxing or entertaining. This home is in Saddlebrook Ranch, a master-planned community in Schertz, offering easy access to I-35, shopping, dining, Randolph AFB, a pool, playground, and top-rated schools. Representative images and renderings are for illustrative purposes. Actual structural options and design finishes of home may vary.
Pending
$419,990
12823 Lower Peach Way, Schertz, TX 78154
4beds
2,546sqft
Single Family Residence
Built in 2026
-- sqft lot
$-- Zestimate®
$165/sqft
$41/mo HOA
What's special
Open-concept floor planCeiling fansBuilt-in ovenCovered patioTwo-story residenceLarge walk-in showerIsland kitchen
- 7 days |
- 35 |
- 1 |
Zillow last checked:
Listing updated:
Listed by:
Dayton Schrader TREC #312921 (210) 757-9785,
eXp Realty
Source: LERA MLS,MLS#: 2000518
Facts & features
Interior
Bedrooms & bathrooms
- Bedrooms: 4
- Bathrooms: 3
- Full bathrooms: 2
- 1/2 bathrooms: 1
Primary bedroom
- Features: Walk-In Closet(s), Ceiling Fan(s), Full Bath
- Area: 210
- Dimensions: 15 x 14
Bedroom 2
- Area: 140
- Dimensions: 14 x 10
Bedroom 3
- Area: 110
- Dimensions: 10 x 11
Bedroom 4
- Area: 120
- Dimensions: 12 x 10
Primary bathroom
- Features: Shower Only, Double Vanity
- Area: 108
- Dimensions: 9 x 12
Family room
- Area: 224
- Dimensions: 16 x 14
Kitchen
- Area: 171
- Dimensions: 19 x 9
Office
- Area: 130
- Dimensions: 13 x 10
Heating
- Central, Electric
Cooling
- 13-15 SEER AX, Central Air
Appliances
- Included: Cooktop, Built-In Oven, Microwave, Disposal, Dishwasher, Plumbed For Ice Maker, Vented Exhaust Fan, Electric Water Heater, Plumb for Water Softener, ENERGY STAR Qualified Appliances, High Efficiency Water Heater
- Laundry: Laundry Room, Washer Hookup, Dryer Connection
Features
- One Living Area, Liv/Din Combo, Eat-in Kitchen, Kitchen Island, Breakfast Bar, Pantry, Study/Library, Loft, Utility Room Inside, High Ceilings, Open Floorplan, High Speed Internet, Walk-In Closet(s), Master Downstairs, Ceiling Fan(s), Solid Counter Tops, Programmable Thermostat
- Flooring: Carpet, Vinyl
- Windows: Double Pane Windows, Low Emissivity Windows
- Has basement: No
- Has fireplace: No
- Fireplace features: Not Applicable
Interior area
- Total interior livable area: 2,546 sqft
Video & virtual tour
Property
Parking
- Total spaces: 2
- Parking features: Two Car Garage, Attached
- Attached garage spaces: 2
Accessibility
- Accessibility features: Full Bath/Bed on 1st Flr
Features
- Levels: Two
- Stories: 2
- Patio & porch: Covered
- Exterior features: Sprinkler System
- Pool features: None, Community
- Fencing: Privacy
Lot
- Features: Curbs, Street Gutters, Sidewalks, Streetlights
Construction
Type & style
- Home type: SingleFamily
- Architectural style: Traditional
- Property subtype: Single Family Residence
Materials
- Brick, Stone, Fiber Cement
- Foundation: Slab
- Roof: Composition
Condition
- Under Construction,New Construction
- New construction: Yes
- Year built: 2026
Details
- Builder name: Ashton Woods
Utilities & green energy
- Electric: CPS
- Sewer: City, Sewer System
- Water: City, Water System
- Utilities for property: Cable Available
Green energy
- Green verification: HERS Index Score
- Indoor air quality: Mechanical Fresh Air, Contaminant Control, Integrated Pest Management
- Water conservation: Low Flow Commode
Community & HOA
Community
- Features: Playground, Jogging Trails
- Security: Smoke Detector(s)
- Subdivision: Saddlebrook Ranch Unit 1b
HOA
- Has HOA: Yes
- HOA fee: $124 quarterly
- HOA name: FIRST SERVICE RESIDENTIAL
Location
- Region: Schertz
Financial & listing details
- Price per square foot: $165/sqft
- Price range: $420K - $420K
- Date on market: 7/15/2026
- Cumulative days on market: 3 days
- Listing terms: Conventional,FHA,VA Loan,TX Vet,Cash
- Road surface type: Paved
Estimated market value
Not available
Estimated sales range
Not available
Not available
Price history
| Date | Event | Price |
|---|---|---|
| 7/15/2026 | Pending sale | $419,990$165/sqft |
Source:  LERA MLS #2000518 Report a problem LERA MLS #2000518 Report a problem | ||
| 7/15/2026 | Listed for sale | $419,990$165/sqft |
Source: LERA MLS #2000518 Report a problem | ||
Public tax history
Tax history is unavailable.
Monthly payment
Est. payment
Payment breakdown
Explore the cost of this home by adjusting the details. Changes won't be saved.Climate risks
Neighborhood: 78154
Nearby schools
GreatSchools rating
- 7/10Norma J Paschal Elementary SchoolGrades: PK-4Distance: 0.4 mi
- 7/10Ray D Corbett Junior High SchoolGrades: 7-8Distance: 3.8 mi
- 5/10Samuel Clemens High SchoolGrades: 9-12Distance: 1.2 mi
Schools provided by the listing agent
- Elementary: Rose Garden
- Middle: Corbett
- High: Samuel Clemens
- District: Schertz-Cibolo-Universal City Isd
Source: LERA MLS. This data may not be complete. We recommend contacting the local school district to confirm school assignments for this home.
- $9,720-- bd-- ba924 sqft16153 Kilowatt Rd, Schertz, TX 78154Off Market
- $396,8004 bd3 ba3.2k sqft421 Twinpoint Crk, Schertz, TX 78154Off Market
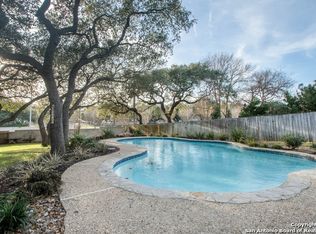
- $210,3004 bd2 ba1.4k sqft4214 Wensledale, Schertz, TX 78154Off Market
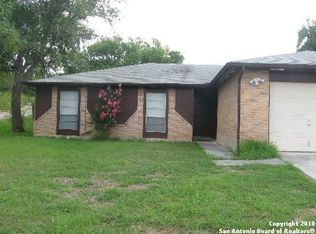
- $249,1003 bd2 ba1.5k sqft3917 Wm Scarbrough, Schertz, TX 78154Off Market
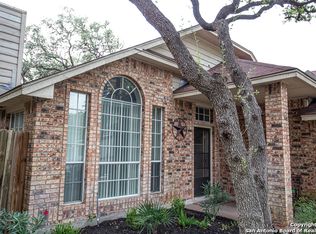
- $300,5004 bd3 ba2.5k sqft3728 Wm Scarbrough, Schertz, TX 78154Off Market
- $134,700-- bd-- ba1.2k sqft16240 San Pedro Ave, Schertz, TX 78154Off Market
- $259,8003 bd2 ba1.9k sqft4124 Wensledale, Schertz, TX 78154Off Market
- $1,680,87217.15 Acres2024 S Southwest Loop #323, Schertz, TX 78154Off Market
- $270,9003 bd2 ba1.7k sqft5144 Columbia, Schertz, TX 78154Off Market
A local agent can set up tours, give advice and negotiate with sellers.
Similar homes
- $455,0004 bd3 ba3.5k sqft495 Holliwell Bridge, Schertz, TX 78154For Sale

 MLS ID #1937112, Marcus Sosa TREC #693345, Keller Williams City-View. LERA MLS
 - $389,0004 bd2 ba2.3k sqft1325 Black Oak Dr, Schertz, TX 78154For Sale
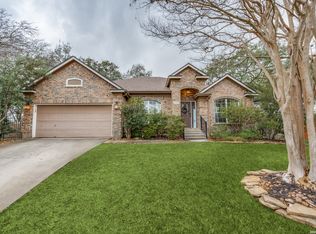 MLS ID #1993928, Lauren Dowlen TREC #639628, Full Spectrum Realty. LERA MLS
 - $489,0004 bd2 ba2.4k sqft1112 FAWN DR, Schertz, TX 78154For Sale
 MLS ID #1999691, Jana Cervantes TREC #802447, Better Homes and Gardens Winans. LERA MLS
 - $419,9004 bd3 ba3k sqft3804 Arroyo Seco, Schertz, TX 78154For Sale
 MLS ID #1943230, Sally Garza TREC #551025, Coldwell Banker D'Ann Harper. LERA MLS
 - $399,9994 bd4 ba2.6k sqft3500 Angora Trl, Schertz, TX 78154For SaleMLS ID #1911533, Dennise Pedroza TREC #701566, Dominion Realty International LLC. LERA MLS
- $458,0003 bd3 ba2.7k sqft824 Water Oak, Schertz, TX 78154For SaleMLS ID #1973397, Matt Macho TREC #734711, Keller Williams Heritage. LERA MLS
- $450,0004 bd4 ba2.6k sqft664 Colt, Schertz, TX 78154For SaleMLS ID #1943911, Stephanie Fikes TREC #593890, Texas Edge Realty. LERA MLS
- $394,9905 bd3 ba2.1k sqft8051 Coral Draw, Schertz, TX 78154New ConstructionLERA MLS
- $419,0003 bd2 ba2k sqft624 Colt Trail, Schertz, TX 78154For SaleMLS ID #1938689, Kelley Martin TREC #531034, Keller Williams Legacy. LERA MLS
- $349,9994 bd3 ba3k sqft3601 MARIETTA LN, Schertz, TX 78154For SaleMLS ID #1996225, Katie Griffin-Ross TREC #471181, RE/MAX Associates. LERA MLS
- $476,5005 bd4 ba3.6k sqft2536 Woodbridge way, Schertz, TX 78154For SaleMLS ID #1991746, April Martinez TREC #547060, Bliss Real Estate, LLC. LERA MLS
- $365,0004 bd3 ba2.6k sqft1008 OAK RDG, Schertz, TX 78154For SaleMLS ID #1964910, Darlene Freeman Rosser TREC #774153, eXp Realty. LERA MLS
- $485,0004 bd3 ba3.3k sqft487 Covered Bridge, Schertz, TX 78154For SaleMLS ID #1958845, Yamel Romano TREC #723170, Realty Advantage. LERA MLS
- $592,9004 bd3 ba2.6k sqft4752 Terrel Point, Schertz, TX 78154New ConstructionLERA MLS
- $385,0004 bd3 ba3.2k sqft1644 Jasmine Dr, Schertz, TX 78154Active
 MLS ID #618199, Julie Gezella, BHHS Don Johnson REALTORS - NB. Central Texas MLS
 - $349,9955 bd3 ba2.1k sqft3921 ARROYO SECO, Schertz, TX 78154For SaleMLS ID #1999724, David Britton TREC #543794, Simmonds Real Estate Inc.. LERA MLS
- $374,9903 bd2 ba1.9k sqft12727 Horizon Crest, Schertz, TX 78154New ConstructionMLS ID #1996546, Patrick McGrath TREC #434432, Meritage Homes Realty. LERA MLS
- $369,0003 bd3 ba2.2k sqft1204 Dimrock, Schertz, TX 78154For SaleMLS ID #1969445, Celia Taylor TREC #723111, Option One Real Estate. LERA MLS
- $360,0004 bd3 ba2.4k sqft624 Cotton Patch, Schertz, TX 78154ActiveMLS ID #617247, Laurie Jarrett, Keller Williams Heritage. Central Texas MLS
- $330,0004 bd3 ba2.8k sqft3560 MARIETTA LN, Schertz, TX 78154For SaleMLS ID #1995176, Sharon Tavarez TREC #718421, LPT Realty, LLC. LERA MLS
