Skip main navigation
Off market
Street View
  • $1,347,300

    12823 Monroe Manor Dr, Herndon, VA 20171

    4beds
    4,158sqft
    SingleFamily
    Built in 1994
    0.25 Acres Lot
    $1,347,300 Zestimate®
    $324/sqft
    $5,249 Estimated rent

    Home value

    $1,347,300

    $1.28M - $1.41M

    $5,249/mo

    Zestimate® history
    Loading
    Loading...

    Owner options

    List your home for rent

    $5,249/mo

    Rent Zestimate®

    Find your next renter with Zillow Rental Manager. Plus, with online applications, you can quickly screen prospective tenants – for free.

    Learn more

    $5,249/mo

    Rent Zestimate®

    Refinance and save

    $8,497/mo

    Est. payment

    Refinancing to a lower rate could help reduce your monthly payments and save thousands over the life of the loan.

    See today's rates

    $8,497/mo

    Est. payment

    Explore your selling options

    Work with a Zillow partner agent

    Leverage their expertise and Zillow's premium Showcase listings to get your home seen by more buyers.

    Get started

    List with your own agent

    Get your home in front of millions of buyers by listing it on Zillow.

    Learn how to do it

    Sell it yourself

    Take full control of how buyers see your home on Zillow by listing For Sale by Owner (FSBO).

    List your home

    What's special

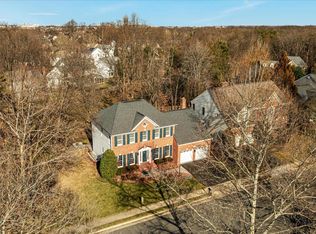
    This amazing home in Monroe Manor is filled with top-of-the-line renovation and upgrades! From the foyer with its elegant wrought iron and wood stair railing (2021) to the wooded and beautifully landscaped rear yard, this home is special. A formal dining room and living room are ideal for entertaining. The kitchen and butler's pantry were renovated in 2018 and include new Kraft Maid cabinets topped by quartz, an expanded island with a 5-burner cooktop, double wall ovens, a two-zone built-in wine cooler, stainless appliances and new lighting. The adjoining breakfast room is perfectly located with access to the AZEK deck. Stairs lead from the deck to the gorgeous rear yard - both treed for privacy and beautifully landscaped. The Chelsea Model from Winchester offers ideal spaces for entertaining both family and friends. A 2-story family room features a floor-to-ceiling, stone-fronted gas fireplace and another door to the deck. The main level office/library is perfectly located for quiet privacy and features built in cabinetry with file drawers and shelving. The upper level offers a spacious primary suite with a sitting room, double walk-ins and a fully renovated primary bath. The bath includes a free-standing tub, a double vanity topped with quartz and a custom shower with built-in niches. Bedrooms 2 and 3 share a full bathroom and a princess suite offers a walk-in closet and another full bathroom. The lower level rec room is sized for many options - pool table area, game room and seating space are all easily accommodated. A sliding door leads to the newly added (2021) concrete paver patio with built-in seating and LED lighting. A den with double closets is also located in the lower level with a full bathroom nearby. There's also a very large storage area available for We think you'll agree that this home is very special and a rare find in today's market!

    This property is off market, which means it's not currently listed for sale or rent on Zillow. This may be different from what's available on other websites or public sources.

    Facts & features

    Interior

    Bedrooms & bathrooms
    • Bedrooms: 4
    • Bathrooms: 5
    • Full bathrooms: 4
    • 1/2 bathrooms: 1
    Heating
    • Forced air, Heat pump
    Cooling
    • Central
    Appliances
    • Included: Dishwasher, Dryer, Microwave, Refrigerator, Washer
    Features
    • Flooring: Tile, Carpet, Hardwood
    • Has fireplace: Yes
    Interior area
    • Total interior livable area: 4,158 sqft

    Property

    Parking
    • Parking features: Garage - Attached
    Features
    • Exterior features: Stone, Vinyl, Brick
    Lot
    • Size: 0.25 Acres
    Details
    • Parcel number: 0252140007A

    Construction

    Type & style
    • Home type: SingleFamily
    Materials
    • brick
    • Roof: Composition
    Condition
    • Year built: 1994

    Community & HOA

    HOA
    • Has HOA: Yes
    • HOA fee: $190 monthly
    Location
    • Region: Herndon

    Financial & listing details

    • Price per square foot: $324/sqft
    • Tax assessed value: $1,228,730
    • Annual tax amount: $14,204

    Price history

    DateEventPrice
    8/3/2022Sold$1,175,000+6.8%$283/sqft
    Source: Bright MLS #VAFX2079788 Report a problem
    7/18/2022Pending sale$1,100,000$265/sqft
    Source: Bright MLS #VAFX2079788 Report a problem
    7/1/2022Contingent$1,100,000$265/sqft
    Source: Bright MLS #VAFX2079788 Report a problem
    6/28/2022Listed for sale$1,100,000+177.3%$265/sqft
    Source: Bright MLS #VAFX2079788 Report a problem
    9/29/1994Sold$396,650$95/sqft
    Source: Public Record Report a problem

    Public tax history

    YearProperty taxesTax assessment
    2025$14,204 +11.9%$1,228,730 +12.1%
    2024$12,695 +2.6%$1,095,770 -0.1%
    2023$12,374 +16.6%$1,096,510 +18.1%
    2022$10,616 $928,400 +18.8%
    2021-- $781,430 +0.6%
    2020$9,189 -0.6%$776,430 -0.6%
    2019$9,244 +2.6%$781,090 +2.6%
    2018$9,006 +3.3%$760,960 +1.3%
    2017$8,721 +0.2%$751,120
    2016$8,702 +3.8%$751,120
    2015$8,383 +6.4%$751,120 +6.1%
    2014$7,880 $707,720 +4.8%
    2013-- $675,260
    2012-- $675,260 +4.1%
    2011-- $648,360 +4.1%
    2010-- $622,980 -5.6%
    2009-- $659,760 -8.3%
    2008-- $719,370 -4%
    2007-- $749,710 +37%
    2003-- $547,350 +10%
    2002-- $497,590 +15%
    2001-- $432,685
    Find assessor info on the county website

    Neighborhood: 20171

    Nearby schools

    GreatSchools rating
    Schools provided by the listing agent
    • Elementary: FLORIS
    • Middle: CARSON
    • High: SOUTH LAKES
    • District: FAIRFAX COUNTY PUBLIC SCHOOLS

    Source: The MLS. This data may not be complete. We recommend contacting the local school district to confirm school assignments for this home.

    Get a cash offer in 3 minutes
    Find out how much your home could sell for in as little as 3 minutes with a no-obligation cash offer.
    Estimated market value
    $1,347,300
    Get a cash offer in 3 minutes
    Find out how much your home could sell for in as little as 3 minutes with a no-obligation cash offer.
    Estimated market value
    $1,347,300