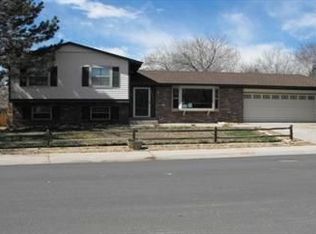
Welcome to 12823 Monroe St, a meticulously maintained and darling ranch-style home nestled in a peaceful cul-de-sac in the heart of Thornton near the Eastlake Nature Preserve. This 3-bedroom, 2-bathroom gem offers the perfect blend of comfort and convenience, all for an unbeatable price of $515,000. This lovely property offers a wonderful ranch-style layout with the primary bedroom on the main floor plus two additional bedrooms (one is non-conforming) in the basement. The fabulous kitchen is at the heart of this cozy home and boasts a large butcher block center island, stainless appliances, stylish cabinetry and countertops along with plenty of space to prep and serve meals for family and friends. A spacious, dedicated dining room and adjoining living room round out the main floor. Along with the two secondary bedrooms, the cozy basement offers an additional family room, full bathroom, laundry room and storage room. Outside, the large, fully fenced yard invites you to enjoy outdoor living at its finest, featuring a covered patio ideal for summer barbecues, a shed for additional storage and sprinkler system for convenience. With a 2-car garage, you'll have plenty of room for vehicles and extra belongings. Best of all, this home comes with no HOA fees and affordable property taxes, making it a rare find in today's market! Other notable features include a brand new roof, central AC, digital thermostat, humidifier, air filter and a radon mitigation system. Located close to the beautiful Eastlake Nature Preserve, outdoor enthusiasts will appreciate the easy access to trails, wildlife, and serene views. Don’t miss out on this incredible opportunity to own a beautiful home in a prime location—contact us today to schedule a private showing.
Sold for $520,000
Zillow last checked:
Listing updated:
Bought with:
Jaden Combs, 100090801
Kentwood Real Estate DTC, LLC
Keith Combs, 000185611
Kentwood Real Estate DTC, LLC
Source: REcolorado as distributed by MLS GRID,MLS#: 3031201
Price history
| Date | Event | Price |
|---|---|---|
| 9/26/2024 | Sold | $520,000+1%$281/sqft |
Source:  REcolorado as distributed by MLS GRID #3031201 Report a problem REcolorado as distributed by MLS GRID #3031201 Report a problem | ||
| 9/3/2024 | Pending sale | $515,000$278/sqft |
Source: REcolorado as distributed by MLS GRID #3031201 Report a problem | ||
| 8/29/2024 | Listed for sale | $515,000+8.4%$278/sqft |
Source: REcolorado as distributed by MLS GRID #3031201 Report a problem | ||
| 5/27/2021 | Sold | $475,000+44.8%$257/sqft |
Source: Public Record Report a problem | ||
| 5/17/2017 | Sold | $328,000+4.1%$177/sqft |
Source: Public Record Report a problem | ||
| 4/10/2017 | Pending sale | $315,000$170/sqft |
Source: BHHS Innovative Real Estate #5058993 Report a problem | ||
| 4/7/2017 | Listed for sale | $315,000+10.9%$170/sqft |
Source: BHHS Innovative Real Estate #5058993 Report a problem | ||
| 8/20/2015 | Sold | $284,000+3.5%$154/sqft |
Source: Public Record Report a problem | ||
| 7/18/2015 | Listed for sale | $274,500+71.6%$148/sqft |
Source: MB/CapRock Corp #769855 Report a problem | ||
| 4/14/2015 | Sold | $160,000$86/sqft |
Source: Public Record Report a problem | ||
Get a cash offer in 3 minutes
Find out how much your home could sell for in as little as 3 minutes with a no-obligation cash offer.
Estimated market value
$500,100
