Skip main navigation
Off market
  • $592,200

    12823 Newport Way, Thornton, CO 80602

    4beds
    2,040sqft
    SingleFamily
    Built in 2005
    0.27 Acres Lot
    $592,200 Zestimate®
    $290/sqft
    $3,012 Estimated rent

    Home value

    $592,200

    $563,000 - $622,000

    $3,012/mo

    Zestimate® history
    Loading
    Loading...

    Owner options

    List your home for rent

    $3,012/mo

    Rent Zestimate®

    Find your next renter with Zillow Rental Manager. Plus, with online applications, you can quickly screen prospective tenants – for free.

    Learn more

    $3,012/mo

    Rent Zestimate®

    Refinance and save

    $3,530/mo

    Est. payment

    Refinancing to a lower rate could help reduce your monthly payments and save thousands over the life of the loan.

    See today's rates

    $3,530/mo

    Est. payment

    Explore your selling options

    Work with a Zillow partner agent

    Leverage their expertise and Zillow's premium Showcase listings to get your home seen by more buyers.

    Get started

    List with your own agent

    Get your home in front of millions of buyers by listing it on Zillow.

    Learn how to do it

    Sell it yourself

    Take full control of how buyers see your home on Zillow by listing For Sale by Owner (FSBO).

    List your home

    What's special

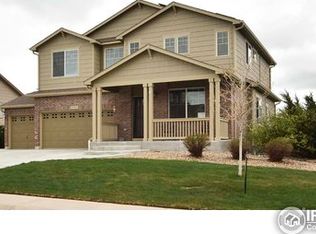
    Shows like a model home - step right into this picture perfect 4 bed, 2.5 bath two story showplace w/coveted main floor Master in pristine condition on a spectacular manicured lot of almost 12,000 square feet! So many great features and updates, starting with a 14 x 10 dedicated dining room off the main entry leading into a 15 x 10 open concept kitchen w/breakfast bar. Separate eat-in area off the kitchen adjacent to a welcoming 16 x 15 family room w/17 foot ceiling anchored by a warming gas fireplace. Looking for a main floor Master? Check out the 16 x 14 main floor retreat w/full 5 piece bath including an oversized soaker tub, bench shower, dual vanities and walk-in closet. Versatility upstairs w/3 additional bedrooms (one w/elegant French doors, currently used as an office), an open 17 x 12 loft area (recliners included) and an updated full bath. Large 3-car garage measuring 29 x 20 plus a huge 31 x 20 south facing sloped driveway designed to stay dry all winter long. The backyard is truly without compare - a professionally-landscaped outdoor oasis w/mature trees, beautiful shrubs, healthy lawns and multiple gardening areas bordered by decorative rounded pavers. A 15 foot round stamped concrete patio on the west side of the home is the perfect place for enjoying summer sunsets and the exquisite beauty of this unmatched setting. Walk the flagstone paths, have a seat on the pavers in front of the majestic holiday spruce or enjoy the company of friends or cohorts w/nearly 300 square feet of additional composite deck space. Set up a home office or game room in the unfinished basement w/an additional crawl space area for storage. Roof replaced in 2018, new water heater in 2020. Lightly lived in, an absolutely delight to show, will not disappoint!

    This property is off market, which means it's not currently listed for sale or rent on Zillow. This may be different from what's available on other websites or public sources.
    Facts & features

    Interior

    Bedrooms & bathrooms
    • Bedrooms: 4
    • Bathrooms: 3
    • Full bathrooms: 2
    • 1/2 bathrooms: 1
    Heating
    • Forced air
    Cooling
    • Central
    Appliances
    • Included: Dishwasher, Garbage disposal, Microwave
    Features
    • Pantry, Eat-in Kitchen, Entrance Foyer, Open Floorplan, Five Piece Bath, Smoke Free
    • Flooring: Tile, Hardwood
    • Basement: Unfinished
    • Fireplace features: Living Room, Gas Log
    • Common walls with other units/homes: No Common Walls
    Interior area
    • Total interior livable area: 2,040 sqft
    • Finished area below ground: 0.00

    Property

    Parking
    • Total spaces: 3
    • Parking features: Carport, Garage
    Features
    • Patio & porch: Deck, Patio
    • Exterior features: Other
    • Fencing: Full
    Lot
    • Size: 0.27 Acres
    • Features: Landscaped, Sprinklers In Front, Sprinklers In Rear, Irrigated
    Details
    • Parcel number: 0157129426002

    Construction

    Type & style
    • Home type: SingleFamily
    • Architectural style: Contemporary
    Materials
    • Frame
    • Roof: Composition
    Condition
    • Year built: 2005

    Utilities & green energy

    • Water: Public

    Community & HOA

    HOA
    • Has HOA: Yes
    • Services included: Maintenance Grounds
    • HOA fee: $74 monthly
    Location
    • Region: Thornton

    Financial & listing details

    • Price per square foot: $290/sqft
    • Tax assessed value: $581,000
    • Annual tax amount: $3,654

    Price history

    DateEventPrice
    4/27/2021Sold$555,000+4.9%$272/sqft
    Source: Public Record Report a problem
    2/23/2021Pending sale$529,000$259/sqft
    Source: RE/MAX Alliance #8909747 Report a problem
    2/19/2021Listed for sale$529,000+11.4%$259/sqft
    Source: RE/MAX Alliance #8909747 Report a problem
    4/10/2020Sold$475,000+8%$233/sqft
    Source: Public Record Report a problem
    3/16/2020Pending sale$439,900$216/sqft
    Source: Keller Williams Advantage Realty Llc #9356087 Report a problem
    3/12/2020Listed for sale$439,900+60.2%$216/sqft
    Source: Keller Williams Advantage Realty Llc #9356087 Report a problem
    7/7/2005Sold$274,666$135/sqft
    Source: Public Record Report a problem

    Public tax history

    YearProperty taxesTax assessment
    2025$3,654 +0.5%$36,320 -11.8%
    2024$3,636 +23.4%$41,200
    2023$2,947 +3.8%$41,200 +37.1%
    2022$2,839 $30,050 -2.8%
    2021-- $30,910 +4.4%
    2020$2,670 $29,620 -0.2%
    2019$2,670 +11.3%$29,670 +12.1%
    2018$2,399 $26,460
    2017$2,399 $26,460 +18.4%
    2016-- $22,350
    2015$2,031 $22,350 +13.3%
    2014-- $19,730
    2013-- $19,730 +1.3%
    2012-- $19,470
    2011-- $19,470 -2.7%
    2010-- $20,020
    2009-- $20,020 -5.5%
    2008-- $21,190
    2007-- $21,190 +12.8%
    2006-- $18,780 +149.4%
    2005-- $7,530
    Find assessor info on the county website

    Neighborhood: Quebec Run

    Nearby schools

    GreatSchools rating
    Schools provided by the listing agent
    • Elementary: West Ridge
    • Middle: Prairie View
    • High: Prairie View
    • District: School District 27-J

    Source: The MLS. This data may not be complete. We recommend contacting the local school district to confirm school assignments for this home.

    Get a cash offer in 3 minutes
    Find out how much your home could sell for in as little as 3 minutes with a no-obligation cash offer.
    Estimated market value
    $592,200
    Get a cash offer in 3 minutes
    Find out how much your home could sell for in as little as 3 minutes with a no-obligation cash offer.
    Estimated market value
    $592,200