Skip main navigation
Pending
  • $239,999

    12823 Northchase Ridge Ln, Houston, TX 77044

    3beds
    1,413sqft
    : 
    $2,009/mo
    Get pre-qualified
    Single Family Residence
    Built in 2004
    5,501 Square Feet Lot
    $240,000 Zestimate®
    $170/sqft
    $27/mo HOA

    What's special

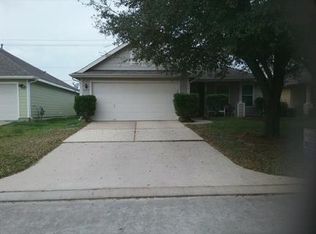
    Completely remodeled from top to bottom, this stunning move-in-ready home offers the perfect blend of modern style and quality craftsmanship. The beautifully redesigned kitchen features all-new soft-close shaker cabinets, luxurious quartz countertops, and new plumbing connections for the dishwasher and microwave. Enjoy durable wood-look tile flooring throughout, fresh interior and exterior paint, designer light fixtures, new ceiling fans, contemporary hardware, and all-new electrical outlets and switches. Both bathrooms have been fully renovated with floor-to-ceiling tile surrounds, soft-close vanities, quartz countertops, stylish vessel sinks, and a spacious double-sink vanity in the primary suite. Additional upgrades include a new A/C condenser, creating added comfort and peace of mind. This home delivers luxury finishes at an incredible value!!!
    19 days
    |
    275
    |
    25
    |

    Likely to sell faster than

    Zillow last checked:

    Listing updated:

    Listed by:

    Luis Argueta TREC #0686762 713-518-8131,

    eXp Realty LLC,

    Shonna King TREC #0681187 713-518-2203,

    eXp Realty LLC

    Source: HAR,MLS#: 42736354MLS Logo

      Facts & features

      Interior

      Bedrooms & bathrooms
      • Bedrooms: 3
      • Bathrooms: 4
      • Full bathrooms: 2
      • 1/2 bathrooms: 2
      Primary bedroom
      • Level: First
      • Area: 192
      • Dimensions: 16x12
      Bedroom
      • Level: First
      • Area: 110
      • Dimensions: 11x10
      Bedroom
      • Level: First
      • Area: 110
      • Dimensions: 11x10
      Heating
      • Natural Gas
      Cooling
      • Electric
      Appliances
      • Included: Disposal, Microwave, Electric Range, Gas Range, Dishwasher
      • Laundry: Electric Dryer Hookup, Washer Hookup
      Features
      • Flooring: Carpet, Tile
      Interior area
      • Total structure area: 1,413
      • Total interior livable area: 1,413 sqft

      Property

      Parking
      • Total spaces: 2
      • Parking features: Attached
      • Attached garage spaces: 2
      Features
      • Stories: 1
      Lot
      • Size: 5,501 Square Feet
      • Features: Subdivided, 0 Up To 1/4 Acre
      Details
      • Parcel number: 1236340020006

      Construction

      Type & style
      • Home type: SingleFamily
      • Architectural style: Traditional
      • Property subtype: Single Family Residence
      Materials
      • Cement Siding, Wood Siding
      • Foundation: Slab
      • Roof: Composition
      Condition
      • New construction: No
      • Year built: 2004

      Utilities & green energy

      • Sewer: Public Sewer
      • Water: Public

      Community & HOA

      Community
      • Subdivision: Stonefield Manor Sec 03
      HOA
      • Has HOA: Yes
      • HOA fee: $325 annually
      Location
      • Region: Houston

      Financial & listing details

      • Price per square foot: $170/sqft
      • Tax assessed value: $201,543
      • Annual tax amount: $5,730
      • Date on market: 8/3/2026
      • Listing terms: Cash,Conventional,FHA,Owner Will Carry,VA Loan

        Estimated market value

        $240,000

        $228,000 - $252,000

        $1,986/mo

        Price history

        DateEventPrice
        8/19/2026Pending sale$239,999$170/sqft
        Source: HAR #42736354 Report a problem
        8/18/2026Listed for sale$239,999+118.2%$170/sqft
        Source: HAR #42736354 Report a problem
        12/30/2025Sold--
        Source: eXp Realty #193681256 Report a problem
        11/11/2025Pending sale$110,000$78/sqft
        Source: HAR #19970405 Report a problem
        5/12/2025Listed for sale$110,000$78/sqft
        Source: HAR #49136186 Report a problem

        Public tax history

        YearProperty taxesTax assessment
        2025$1,732 $201,543 +1.4%
        2024-- $198,744 -9.9%
        2023-- $220,657 +10.1%
        2022-- $200,444 +24.9%
        2021-- $160,545 +13.5%
        2020-- $141,462
        2019-- $141,462 +12%
        2018-- $126,298
        2017-- $126,298 +11.9%
        2016-- $112,904
        2015-- $112,904 +37.1%
        2014-- $82,334 +13.1%
        2013-- $72,807 +10.2%
        2012-- $66,081 -11.1%
        2011-- $74,326 -6.4%
        2010-- $79,368 -5%
        2009-- $83,510 -17.5%
        2007-- $101,250 +2.4%
        2005-- $98,924
        Find assessor info on the county website

        Monthly payment

        Est. payment

        Payment breakdown

        Explore the cost of this home by adjusting the details. Changes won't be saved.
        All calculations are estimates and provided by Zillow, Inc. for informational purposes only. Actual amounts may vary.
        HOA fees may include property taxes on listings classified as Co-Ops. Contact the listing agent and/or owner for fee details.
        See how much you could borrow to make a competitive offer.

        Climate risks

        Neighborhood: 77044

        Getting around

        6 / 100
        Car-Dependent
        0 / 100
        No Nearby Transit
        32 / 100
        Somewhat Bikeable

        Nearby schools

        GreatSchools rating
        Schools provided by the listing agent
        • Elementary: Monahan Elementary School
        • Middle: C.E. King Middle School
        • High: Ce King High School

        Source: HAR. This data may not be complete. We recommend contacting the local school district to confirm school assignments for this home.

        A local agent can set up tours, give advice and negotiate with sellers.

        A local lender can help you make sure your offer is ready when you are.

        Browse local experts

        Similar homes