Virtually Staged. The Eagles! Rare opportunity to own this one-story ranch home on the golf course with magnificent views from your expansive screened lanai! Situated on a desirable lot with no backyard neighbors, this beautifully updated single-story home offers effortless living, peaceful golf course views, and a warm, inviting feel throughout. From the moment you arrive, the home welcomes you with charming curb appeal, highlighted by a beautiful mature tree adorned with a striking staghorn fern and a covered front sitting area—an ideal spot to enjoy morning coffee or unwind in the Florida sunshine. Deer wander through at dawn, turkeys strut across the fairways, and eagles soar overhead. This is the Florida lifestyle you moved here for! Featuring 3 bedrooms, 2 bathrooms, plus a flexible space perfect for an office, this home is thoughtfully designed for both comfort and functionality. The open living area is enhanced by custom built-in bookshelves, while large windows and sliding glass doors fill the home with natural light and showcase the golf course beyond. The kitchen and main living areas flow seamlessly, making the home ideal for everyday living and entertaining. New wood-look luxury vinyl flooring throughout provides a clean, cohesive look, while updated windows and two hurricane-rated sliding glass doors offer efficiency and peace of mind. The bedrooms feature plantation shutters, adding timeless style, privacy, and light control. Step outside and enjoy the expansive brick paver screened lanai overlooking the course. Yes, you have earned it! Additional updates include an A/C system replaced in 2018, along with a well-maintained overall condition that makes this home truly move-in ready. Residents of The Eagles enjoy two championship golf courses, a clubhouse, tennis courts, playground, pickleball, and so much more. You are also zoned for all A-rated schools on the Excellence List: Mary J. Bryant Elementary, Farnell Middle School, and Sickles High School. A rare opportunity to enjoy low-maintenance, single-story golf course living in one of Odessa’s most established guard-gated communities. Don’t wait! Hurry!
Sold for $519,000
$519,000
12823 ROYAL GEORGE AVENUE, ODESSA, FL 33556
3beds
1,614sqft
Single Family Residence
Built in 1995
7,315 Square Feet Lot
$516,700 Zestimate®
$322/sqft
$2,987 Estimated rent
Home value
$516,700
$481,000 - $553,000
$2,987/mo
Zestimate® history
Owner options
List your home for rent
$2,987/mo
Rent Zestimate®
Find your next renter with Zillow Rental Manager. Plus, with online applications, you can quickly screen prospective tenants – for free.
$2,987/mo
Rent Zestimate®
Refinance and save
$3,962/mo
Est. payment
Refinancing to a lower rate could help reduce your monthly payments and save thousands over the life of the loan.
$3,962/mo
Est. payment
Explore your selling options
Work with a Zillow partner agent
Leverage their expertise and Zillow's premium Showcase listings to get your home seen by more buyers.
Get startedList with your own agent
Get your home in front of millions of buyers by listing it on Zillow.
Learn how to do itSell it yourself
Take full control of how buyers see your home on Zillow by listing For Sale by Owner (FSBO).
List your homeWhat's special
Beautifully updated single-story homeOne-story ranch homeOn the golf courseCharming curb appealCovered front sitting area
Zillow last checked:
Listing updated:
Listed by:
Carsten Prause 727-871-6686,
CHARLES RUTENBERG REALTY INC 727-538-9200
Bought with:
Todd Griffin, 3259418
AGILE GROUP REALTY
Source: Stellar MLS,MLS#: TB8509128 Originating MLS: Suncoast Tampa
Originating MLS: Suncoast Tampa
Facts & features
Interior
Bedrooms & bathrooms
- Bedrooms: 3
- Bathrooms: 2
- Full bathrooms: 2
Rooms
- Room types: Den/Library/Office
Primary bedroom
- Features: En Suite Bathroom, Walk-In Closet(s)
- Level: First
- Area: 240 Square Feet
- Dimensions: 20x12
Bedroom 2
- Features: Built-in Closet
- Level: First
- Area: 121 Square Feet
- Dimensions: 11x11
Bedroom 3
- Features: Built-in Closet
- Level: First
- Area: 121 Square Feet
- Dimensions: 11x11
Primary bathroom
- Features: Exhaust Fan, Shower No Tub
- Level: First
- Area: 65 Square Feet
- Dimensions: 13x5
Bathroom 2
- Level: First
- Area: 40 Square Feet
- Dimensions: 8x5
Dining room
- Level: First
- Area: 110 Square Feet
- Dimensions: 11x10
Kitchen
- Features: Pantry
- Level: First
- Area: 195 Square Feet
- Dimensions: 15x13
Laundry
- Level: First
- Area: 30 Square Feet
- Dimensions: 6x5
Living room
- Features: Built-In Shelving, Ceiling Fan(s)
- Level: First
- Area: 209 Square Feet
- Dimensions: 19x11
Office
- Level: First
- Area: 99 Square Feet
- Dimensions: 9x11
Heating
- Electric
Cooling
- Central Air
Appliances
- Included: Dishwasher, Microwave, Range, Refrigerator
- Laundry: Inside, Laundry Room
Features
- Ceiling Fan(s), Eating Space In Kitchen, Living Room/Dining Room Combo, Primary Bedroom Main Floor, Split Bedroom, Thermostat, Vaulted Ceiling(s), Walk-In Closet(s)
- Flooring: Luxury Vinyl, Tile
- Doors: Outdoor Grill, Outdoor Kitchen
- Windows: Window Treatments, Hurricane Shutters
- Has fireplace: No
Interior area
- Total structure area: 2,446
- Total interior livable area: 1,614 sqft
Property
Parking
- Total spaces: 2
- Parking features: Garage - Attached
- Attached garage spaces: 2
Features
- Levels: One
- Stories: 1
- Patio & porch: Enclosed, Front Porch, Rear Porch, Screened
- Exterior features: Outdoor Grill, Outdoor Kitchen, Private Mailbox, Sidewalk
- Has view: Yes
- View description: Golf Course, Trees/Woods
Lot
- Size: 7,315 Square Feet
- Dimensions: 55 x 133
- Residential vegetation: Mature Landscaping, Oak Trees, Trees/Landscaped
Details
- Parcel number: U302717029A0000000024.0
- Zoning: PD
- Special conditions: None
Construction
Type & style
- Home type: SingleFamily
- Architectural style: Ranch
- Property subtype: Single Family Residence
Materials
- Block, Stucco
- Foundation: Slab
- Roof: Shingle
Condition
- New construction: No
- Year built: 1995
Utilities & green energy
- Sewer: Public Sewer
- Water: Public
- Utilities for property: BB/HS Internet Available, Electricity Connected, Sewer Connected, Water Connected
Community & HOA
Community
- Features: Clubhouse, Deed Restrictions, Gated Community - Guard, Golf Carts OK, Golf, Irrigation-Reclaimed Water, Park, Playground, Restaurant, Sidewalks, Tennis Court(s)
- Security: Gated Community
- Pet fee: $0 monthly
- Subdivision: CANTERBURY VILLAGE
HOA
- Has HOA: Yes
- Amenities included: Gated, Security, Tennis Court(s)
- Services included: 24-Hour Guard
- HOA fee: $134 monthly
- HOA name: Property Group of Cental Florida / Leigh Slement
- HOA phone: 813-855-4860
- Second HOA name: Eagles Master Association
Location
- Region: Odessa
Financial & listing details
- Price per square foot: $322/sqft
- Tax assessed value: $361,588
- Annual tax amount: $3,333
- Date on market: 6/4/2026
- Cumulative days on market: 6 days
- Listing terms: Cash,Conventional,VA Loan
- Ownership: Fee Simple
- Total actual rent: 0
- Electric utility on property: Yes
- Road surface type: Asphalt
Price history
| Date | Event | Price |
|---|---|---|
| 7/24/2026 | Sold | $519,000$322/sqft |
Source:  Stellar MLS #TB8509128 Report a problem Stellar MLS #TB8509128 Report a problem | ||
| 7/8/2026 | Contingent | $519,000$322/sqft |
Source: Stellar MLS #TB8509128 Report a problem | ||
| 6/10/2026 | Pending sale | $519,000$322/sqft |
Source: Stellar MLS #TB8509128 Report a problem | ||
| 6/4/2026 | Listed for sale | $519,000+271.2%$322/sqft |
Source: Stellar MLS #TB8509128 Report a problem | ||
| 2/6/1995 | Sold | $139,800$87/sqft |
Source: Public Record Report a problem | ||
Public tax history
| Year | Property taxes | Tax assessment |
|---|---|---|
| 2025 | $3,333 +8.7% | $195,477 +2.9% |
| 2024 | $3,066 -3.3% | $189,968 +3% |
| 2023 | $3,170 +5.2% | $184,435 +3% |
| 2022 | $3,014 +1.3% | $179,063 +3% |
| 2021 | $2,976 +2.8% | $173,848 +1.4% |
| 2020 | $2,893 +3.5% | $171,448 +2.3% |
| 2019 | $2,794 | $167,593 +1.9% |
| 2018 | $2,794 +1.9% | $164,468 -21% |
| 2017 | $2,742 +1.5% | $208,105 +31.9% |
| 2016 | $2,702 +1% | $157,772 +0.7% |
| 2015 | $2,674 0% | $156,675 +0.8% |
| 2014 | $2,675 | $155,432 +1.5% |
| 2013 | $2,675 -0.5% | $153,135 +1.7% |
| 2012 | $2,690 +2.2% | $150,575 +2.1% |
| 2011 | $2,633 +5.3% | $147,516 +3.8% |
| 2010 | $2,502 -2.7% | $142,048 -2.1% |
| 2009 | $2,570 +0.2% | $145,163 +0.1% |
| 2008 | $2,564 -6.7% | $145,018 +3% |
| 2007 | $2,748 -2.5% | $140,794 +4.5% |
| 2006 | $2,819 +0.2% | $134,792 +3% |
| 2005 | $2,812 | $130,866 +3% |
| 2004 | -- | $127,054 +1.9% |
| 2003 | -- | $124,685 +2.4% |
| 2002 | -- | $121,763 +1.6% |
| 2001 | -- | $119,845 -2.3% |
| 2000 | $2,373 | $122,637 |
Find assessor info on the county website
Neighborhood: 33556
Nearby homes
- $449,0003 bd3 ba1.7k sqft12825 Royal George Ave, Odessa, FL 33556Sold

- $530,0003 bd2 ba1.2k sqft12821 Royal George Ave, Odessa, FL 33556Off Market
- $477,0003 bd2 ba1.8k sqft12827 Royal George Ave, Odessa, FL 33556Off Market
- $418,0003 bd2 ba1.4k sqft12819 Royal George Ave, Odessa, FL 33556Off Market
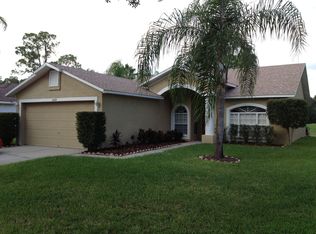
- $620,3003 bd2 ba2.4k sqft12829 Royal George Ave, Odessa, FL 33556Off Market
- $618,8003 bd3 ba2.9k sqft12817 Royal George Ave, Odessa, FL 33556Off Market
- $604,4004 bd2 ba2.3k sqft12824 Royal George Ave, Odessa, FL 33556Off Market
- $436,8003 bd2 ba1.4k sqft12822 Royal George Ave, Odessa, FL 33556Off Market
Nearby schools
GreatSchools rating
- 10/10Bryant Elementary SchoolGrades: PK-5Distance: 2 mi
- 9/10Farnell Middle SchoolGrades: 6-8Distance: 2 mi
- 8/10Sickles High SchoolGrades: 9-12Distance: 3.9 mi
Schools provided by the listing agent
- Elementary: Bryant-HB
- Middle: Farnell-HB
- High: Sickles-HB
Source: Stellar MLS. This data may not be complete. We recommend contacting the local school district to confirm school assignments for this home.
Get a cash offer in 3 minutes
Find out how much your home could sell for in as little as 3 minutes with a no-obligation cash offer.
Estimated market value
$516,700
Get a cash offer in 3 minutes
Find out how much your home could sell for in as little as 3 minutes with a no-obligation cash offer.
Estimated market value
$516,700
- Florida
- Hillsborough County
- Odessa
- 33556
- 12823 ROYAL GEORGE AVENUE
