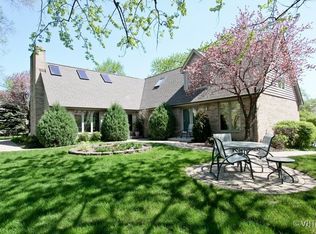
Nestled atop a picturesque hill within an ancient oak grove, this expansive residence boasts over 6700 square feet, offering exceptional value to discerning buyers. A privacy gate welcomes you to a dream driveway that winds its way to your new home. For the avid car enthusiast, a heated 4-car garage awaits, providing both convenience and luxury while the generously sized driveway and utility area is large enough to accommodate commercial needs. Custom-crafted with a focus on relaxation, recuperation, and renewal, this home is a sanctuary of comfort and elegance. The main residence features two primary bedroom suites, each offering unique amenities such as a dedicated second-floor loft and the first-floor suite has an office with a private staircase leading to the basement. An extra-deep design, the basement comes with a walk-out and above-grade windows which flood the space with natural light and offer ample storage opportunities. The "medical wing" area has its separate entrances, has living quarters, a kitchen, and direct access to winding paver paths and patios spread across nearly 2 acres of meticulously landscaped grounds. Ideal for in-law or related living arrangements as it seamlessly integrates with the primary home, offering versatile living options. Creatively envision the possibility of transforming the property into a luxurious pool complex-a perfect canvas for your dream outdoor oasis.
Closed
$980,000
12823 S 80th Ave, Palos Park, IL 60464
5beds
6,700sqft
Single Family Residence
Built in 1998
1.62 Acres Lot
$1,206,300 Zestimate®
$146/sqft
$6,421 Estimated rent
Home value
$1,206,300
$1.07M - $1.35M
$6,421/mo
Zestimate® history
Owner options
List your home for rent
$6,421/mo
Rent Zestimate®
Find your next renter with Zillow Rental Manager. Plus, with online applications, you can quickly screen prospective tenants – for free.
$6,421/mo
Rent Zestimate®
Refinance and save
$5,768/mo
Est. payment
Refinancing to a lower rate could help reduce your monthly payments and save thousands over the life of the loan.
$5,768/mo
Est. payment
Explore your selling options
Work with a Zillow partner agent
Leverage their expertise and Zillow's premium Showcase listings to get your home seen by more buyers.
Get startedList with your own agent
Get your home in front of millions of buyers by listing it on Zillow.
Learn how to do itSell it yourself
Take full control of how buyers see your home on Zillow by listing For Sale by Owner (FSBO).
List your homeWhat's special
Separate entrancesLuxurious pool complexExtra - deep designMedical wingPrimary bedroom suitesExpansive residenceDream driveway
Zillow last checked:
Listing updated:
Listed by:
Mike McCurry 630-447-9393,
Compass
Bought with:
Mike McCurry
Compass
Source: MRED as distributed by MLS GRID,MLS#: 12038647
Facts & features
Interior
Bedrooms & bathrooms
- Bedrooms: 5
- Bathrooms: 6
- Full bathrooms: 6
Rooms
- Room types: Bedroom 5, Office, Loft, Recreation Room, Game Room, Kitchen, Foyer, Other Room
Primary bedroom
- Features: Flooring (Carpet), Window Treatments (Blinds), Bathroom (Full)
- Level: Main
- Area: 476 Square Feet
- Dimensions: 17X28
Bedroom 2
- Features: Flooring (Carpet), Window Treatments (Blinds)
- Level: Main
- Area: 208 Square Feet
- Dimensions: 16X13
Bedroom 3
- Features: Flooring (Carpet)
- Level: Main
- Area: 224 Square Feet
- Dimensions: 16X14
Bedroom 4
- Features: Flooring (Ceramic Tile), Window Treatments (Blinds)
- Level: Main
- Area: 224 Square Feet
- Dimensions: 14X16
Bedroom 5
- Features: Flooring (Carpet)
- Level: Second
- Area: 224 Square Feet
- Dimensions: 16X14
Dining room
- Features: Flooring (Carpet)
- Level: Main
- Area: 180 Square Feet
- Dimensions: 12X15
Family room
- Features: Flooring (Hardwood), Window Treatments (Blinds)
- Level: Main
- Area: 360 Square Feet
- Dimensions: 30X12
Foyer
- Features: Flooring (Hardwood)
- Level: Main
- Area: 88 Square Feet
- Dimensions: 8X11
Game room
- Features: Flooring (Vinyl), Window Treatments (Blinds)
- Level: Basement
- Area: 1600 Square Feet
- Dimensions: 25X64
Kitchen
- Features: Kitchen (Eating Area-Breakfast Bar), Flooring (Hardwood), Window Treatments (Blinds)
- Level: Main
- Area: 608 Square Feet
- Dimensions: 32X19
Kitchen 2nd
- Features: Flooring (Ceramic Tile), Window Treatments (Blinds)
- Level: Main
- Area: 80 Square Feet
- Dimensions: 10X8
Laundry
- Level: Main
- Area: 88 Square Feet
- Dimensions: 11X8
Loft
- Features: Flooring (Carpet)
- Level: Second
- Area: 330 Square Feet
- Dimensions: 11X30
Office
- Features: Flooring (Carpet), Window Treatments (Blinds)
- Level: Main
- Area: 192 Square Feet
- Dimensions: 16X12
Other
- Features: Flooring (Ceramic Tile), Window Treatments (Blinds)
- Level: Main
- Area: 120 Square Feet
- Dimensions: 10X12
Recreation room
- Features: Flooring (Vinyl)
- Level: Basement
- Area: 1209 Square Feet
- Dimensions: 39X31
Heating
- Natural Gas, Forced Air, Sep Heating Systems - 2+, Zoned
Cooling
- Central Air, Zoned
Appliances
- Included: Range, Microwave, Dishwasher, Refrigerator, Washer, Dryer, Disposal, Humidifier
- Laundry: Main Level, Gas Dryer Hookup, In Unit
Features
- Cathedral Ceiling(s), 1st Floor Bedroom, In-Law Floorplan, 1st Floor Full Bath, Built-in Features, Walk-In Closet(s), Bookcases, High Ceilings
- Flooring: Hardwood, Laminate
- Windows: Skylight(s)
- Basement: Finished,Exterior Entry,9 ft + pour,Full
- Number of fireplaces: 3
- Fireplace features: Gas Log, More than one, Family Room, Master Bedroom, Basement
Interior area
- Total structure area: 0
- Total interior livable area: 6,700 sqft
Property
Parking
- Total spaces: 4
- Parking features: Asphalt, Heated Garage, On Site, Attached, Garage
- Attached garage spaces: 4
Accessibility
- Accessibility features: Two or More Access Exits, Hall Width 36 Inches or More, Disabled Parking, Ramp - Main Level, Roll-In Shower, Vehicle Transfer Area, Wheelchair Accessible, Wheelchair Ramp(s), Accessible Bedroom, Accessible Central Living Area, Accessible Full Bath, Standby Generator, Disability Access
Features
- Stories: 2
- Patio & porch: Deck, Patio
Lot
- Size: 1.62 Acres
Details
- Parcel number: 23361000300000
- Special conditions: None
- Other equipment: Ceiling Fan(s), Sump Pump, Generator
Construction
Type & style
- Home type: SingleFamily
- Property subtype: Single Family Residence
Materials
- Brick, Synthetic Stucco
- Foundation: Concrete Perimeter
- Roof: Asphalt
Condition
- New construction: No
- Year built: 1998
Utilities & green energy
- Sewer: Public Sewer
- Water: Lake Michigan
Community & HOA
HOA
- Services included: None
Location
- Region: Palos Park
Financial & listing details
- Price per square foot: $146/sqft
- Tax assessed value: $760,000
- Annual tax amount: $15,910
- Date on market: 4/25/2024
- Listing terms: Cash
- Ownership: Fee Simple
Price history
| Date | Event | Price |
|---|---|---|
| 7/31/2024 | Sold | $980,000+3.2%$146/sqft |
Source:  MRED as distributed by MLS GRID #12038647 Report a problem MRED as distributed by MLS GRID #12038647 Report a problem | ||
| 5/3/2024 | Contingent | $950,000$142/sqft |
Source: MRED as distributed by MLS GRID #12038647 Report a problem | ||
| 4/25/2024 | Listed for sale | $950,000$142/sqft |
Source: MRED as distributed by MLS GRID #12038647 Report a problem | ||
Public tax history
| Year | Property taxes | Tax assessment |
|---|---|---|
| 2024 | -- | $76,000 +0% |
| 2023 | $17,406 +1.4% | $75,999 +26.6% |
| 2022 | $17,159 +7.8% | $60,029 |
| 2021 | $15,911 +3.7% | $60,029 |
| 2020 | $15,339 -1.6% | $60,029 -4.5% |
| 2019 | $15,593 +3% | $62,843 |
| 2018 | $15,141 +3.1% | $62,843 |
| 2017 | $14,692 +5.6% | $62,843 +14.7% |
| 2016 | $13,915 +10.1% | $54,771 |
| 2015 | $12,633 -7.2% | $54,771 |
| 2014 | $13,616 +5.3% | $54,771 -1.2% |
| 2013 | $12,931 +3.6% | $55,445 |
| 2012 | $12,477 +8.8% | $55,445 |
| 2011 | $11,467 -7.5% | $55,445 -15.5% |
| 2010 | $12,390 0% | $65,594 |
| 2009 | $12,390 +5.9% | $65,594 -5% |
| 2008 | $11,700 +12.9% | $69,046 +14.9% |
| 2007 | $10,366 -0.3% | $60,077 |
| 2006 | $10,398 +0.2% | $60,077 |
| 2005 | $10,380 +0.3% | $60,077 +7.2% |
| 2004 | $10,351 +2.1% | $56,024 |
| 2003 | $10,137 +1.8% | $56,024 |
| 2002 | $9,962 +384.4% | $56,024 +36.1% |
| 2001 | $2,057 | $41,175 |
Find assessor info on the county website
Neighborhood: 60464
Nearby homes
- $290,0001.33 Acres12815 S 80th Ave, Palos Park, IL 60464Sold

- $290,0001.3 Acres12815 80th Ave, Palos Park, IL 60464Sold

- $776,3004 bd4 ba4.5k sqft12839 S 80th Ave, Palos Park, IL 60464Off Market
- $925,3004 bd3 ba4.5k sqft12839 80th Ave, Palos Park, IL 60464Off Market
- $683,3005 bd4 ba5k sqft12801 80th Ave, Palos Park, IL 60464Off Market
- $648,5005 bd4 ba5k sqft12801 S 80th Ave, Palos Park, IL 60464Off Market
- $859,5005 bd4 ba3.6k sqft7930 129th St, Palos Park, IL 60464Off Market
- $729,5005 bd3 ba3.5k sqft7933 Deerwood Dr, Palos Park, IL 60464Off Market
Nearby schools
GreatSchools rating
- 9/10Palos East Elementary SchoolGrades: K-5Distance: 0.4 mi
- 10/10Palos South Middle SchoolGrades: 6-8Distance: 0.6 mi
- 7/10Amos Alonzo Stagg High SchoolGrades: 9-12Distance: 2.1 mi
Schools provided by the listing agent
- Elementary: Palos East Elementary School
- Middle: Palos South Middle School
- High: Amos Alonzo Stagg High School
- District: 118
Source: MRED as distributed by MLS GRID. This data may not be complete. We recommend contacting the local school district to confirm school assignments for this home.
Get a cash offer in 3 minutes
Find out how much your home could sell for in as little as 3 minutes with a no-obligation cash offer.
Estimated market value
$1,206,300
Get a cash offer in 3 minutes
Find out how much your home could sell for in as little as 3 minutes with a no-obligation cash offer.
Estimated market value
$1,206,300
- Illinois
- Cook County
- Palos Park
- 60464
- 12823 S 80th Ave
Nearby cities
Nearby zip codes
Other Palos Park Topics
