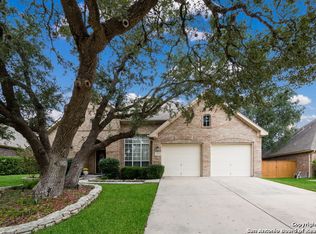
Beautifully updated and move-in ready, this spacious 4-bedroom, 3.5-bath home is over 3,100 square feet in a highly desirable gated community, ideally situated on a well-regarded street within The Terraces. Designed for both everyday living and entertaining, the home features new hardwood floors throughout the main level, a cozy gas fireplace, and custom built-ins that create a warm and inviting main living space. The updated kitchen serves as the heart of the home, complete with an oversized granite island, gas cooktop, stainless steel appliances, custom cabinetry, and a handmade porcelain tile backsplash that adds a refined, custom touch. The primary suite is conveniently located on the main level, showcasing a private retreat with dual vanities, a walk-in closet, and an updated shower and tub. Upstairs provides excellent flexibility with a large game room or second living area, two bedrooms connected by a Jack-and-Jill bath, and a third bedroom with its own private bath. Recent upgrades, including new hardwood flooring, new carpet upstairs, and upgraded lighting throughout, enhance the home's overall feel and move-in readiness. Outside, enjoy a private backyard framed by mature trees, creating a quiet and comfortable setting for relaxing or entertaining. Located in a gated community with amenities including a neighborhood pool, playground, and sports court just a short walk away, the home is also within walking distance to all three top-rated schools with convenient access to shopping, dining, and medical facilities.
Sold
Price Unknown
12823 Terrace Hollow, San Antonio, TX 78259
4beds
3,185sqft
Single Family Residence
Built in 2001
0.26 Acres Lot
$557,200 Zestimate®
$--/sqft
$2,827 Estimated rent
Home value
$557,200
$524,000 - $591,000
$2,827/mo
Zestimate® history
Owner options
List your home for rent
$2,827/mo
Rent Zestimate®
Find your next renter with Zillow Rental Manager. Plus, with online applications, you can quickly screen prospective tenants – for free.
$2,827/mo
Rent Zestimate®
Refinance and save
$285/mo
Est. payment
Refinancing to a lower rate could help reduce your monthly payments and save thousands over the life of the loan.
$285/mo
Est. payment
Explore your selling options
Work with a Zillow partner agent
Leverage their expertise and Zillow's premium Showcase listings to get your home seen by more buyers.
Get startedList with your own agent
Get your home in front of millions of buyers by listing it on Zillow.
Learn how to do itSell it yourself
Take full control of how buyers see your home on Zillow by listing For Sale by Owner (FSBO).
List your homeWhat's special
Cozy gas fireplacePrivate retreatNew carpet upstairsStainless steel appliancesCustom built-insOversized granite islandUpgraded lighting throughout
Zillow last checked:
Listing updated:
Listed by:
Steven Koleno TREC #779766 steve@beycome.com,
Beycome Brokerage Realty LLC
Source: LERA MLS,MLS#: 1959338
Facts & features
Interior
Bedrooms & bathrooms
- Bedrooms: 4
- Bathrooms: 4
- Full bathrooms: 3
- 1/2 bathrooms: 1
Primary bedroom
- Features: Walk-In Closet(s), Ceiling Fan(s), Full Bath
- Area: 300
- Dimensions: 20 x 15
Bedroom 2
- Area: 143
- Dimensions: 13 x 11
Bedroom 3
- Area: 121
- Dimensions: 11 x 11
Bedroom 4
- Area: 121
- Dimensions: 11 x 11
Primary bathroom
- Features: Tub/Shower Separate, Double Vanity
- Area: 120
- Dimensions: 12 x 10
Kitchen
- Area: 195
- Dimensions: 15 x 13
Living room
- Area: 204
- Dimensions: 12 x 17
Heating
- Central, Natural Gas
Cooling
- Two Central
Appliances
- Included: Dryer, Self Cleaning Oven, Microwave, Range, Gas Cooktop, Disposal, Dishwasher, Trash Compactor, Plumbed For Ice Maker, Water Softener Owned, Gas Water Heater
- Laundry: Main Level, Washer Hookup, Dryer Connection
Features
- Two Living Area, Separate Dining Room, Eat-in Kitchen, Two Eating Areas, Kitchen Island, Pantry, Study/Library, Game Room, Utility Room Inside, High Ceilings, Open Floorplan, High Speed Internet, Walk-In Closet(s), Master Downstairs, Ceiling Fan(s), Chandelier, Custom Cabinets
- Flooring: Carpet, Ceramic Tile, Wood
- Windows: Window Coverings
- Has basement: No
- Attic: Partially Finished
- Has fireplace: No
- Fireplace features: Not Applicable
Interior area
- Total interior livable area: 3,185 sqft
Property
Parking
- Total spaces: 2
- Parking features: Two Car Garage, Attached, Garage Door Opener
- Attached garage spaces: 2
Features
- Levels: Two
- Stories: 2
- Pool features: Other, Community
Lot
- Size: 0.26 Acres
Details
- Parcel number: 182150040030
Construction
Type & style
- Home type: SingleFamily
- Architectural style: Contemporary
- Property subtype: Single Family Residence
Materials
- Brick, 4 Sides Masonry
- Foundation: Slab
- Roof: Composition
Condition
- Pre-Owned
- New construction: No
- Year built: 2001
Details
- Builder name: Highland
Utilities & green energy
- Sewer: Sewer System
- Utilities for property: Cable Available
Community & HOA
Community
- Features: Playground, Sports Court, Basketball Court, Other
- Security: Smoke Detector(s), Security System Owned
- Subdivision: Terraces At Encino P
HOA
- Has HOA: Yes
- HOA fee: $285 quarterly
- HOA name: THE TERRACES AT ENCINO PARK HOA
Location
- Region: San Antonio
Financial & listing details
- Tax assessed value: $543,390
- Annual tax amount: $9,719
- Date on market: 4/18/2026
- Cumulative days on market: 19 days
- Listing terms: Conventional,FHA,VA Loan,Cash,Other
Price history
| Date | Event | Price |
|---|---|---|
| 6/13/2026 | Sold | -- |
Source:  LERA MLS #1959338 Report a problem LERA MLS #1959338 Report a problem | ||
| 5/7/2026 | Pending sale | $585,000$184/sqft |
Source: LERA MLS #1959338 Report a problem | ||
| 4/18/2026 | Listed for sale | $585,000+48.1%$184/sqft |
Source: LERA MLS #1959338 Report a problem | ||
| 9/14/2020 | Sold | -- |
Source: LERA MLS #1476837 Report a problem | ||
| 8/23/2020 | Pending sale | $395,000$124/sqft |
Source: Legacy Ranch Real Estate #1476837 Report a problem | ||
| 8/13/2020 | Listed for sale | $395,000$124/sqft |
Source: Legacy Ranch Real Estate #1476837 Report a problem | ||
| 7/22/2005 | Sold | -- |
Source: LERA MLS #540563 Report a problem | ||
Public tax history
| Year | Property taxes | Tax assessment |
|---|---|---|
| 2025 | $9,719 +4.5% | $543,390 +7.7% |
| 2024 | $9,300 +9% | $504,383 +10% |
| 2023 | $8,531 -7.9% | $458,530 +10% |
| 2022 | $9,265 +5.5% | $416,845 +10% |
| 2021 | $8,783 | $378,950 +6.7% |
| 2020 | $8,783 +1% | $355,000 +1.8% |
| 2019 | $8,692 | $348,750 +5.6% |
| 2018 | $8,692 +1.6% | $330,120 -0.9% |
| 2017 | $8,555 -0.8% | $333,220 +0.1% |
| 2016 | $8,619 +5.3% | $332,740 +7.3% |
| 2015 | $8,183 | $310,190 +2% |
| 2014 | $8,183 | $303,970 +4.5% |
| 2013 | -- | $290,760 +3.3% |
| 2012 | -- | $281,520 +5.4% |
| 2011 | -- | $267,090 -5.9% |
| 2010 | -- | $283,870 +1.4% |
| 2009 | -- | $280,000 +4.1% |
| 2008 | -- | $268,980 +0.3% |
| 2007 | -- | $268,120 +5.7% |
| 2006 | -- | $253,730 +8.4% |
| 2005 | -- | $234,170 |
| 2004 | -- | -- |
| 2003 | -- | -- |
| 2002 | -- | -- |
Find assessor info on the county website
Neighborhood: The Terraces at Encino Creek Owners Association
Nearby homes
- $460,3004 bd2 ba2.7k sqft12827 Terrace Holw, San Antonio, TX 78259Off Market
- $540,9004 bd4 ba3.1k sqft12819 Terrace Holw, San Antonio, TX 78259Off Market
- $538,0004 bd3 ba3.5k sqft12815 Terrace Holw, San Antonio, TX 78259Off Market
- $509,2004 bd4 ba3.1k sqft12831 Terrace Holw, San Antonio, TX 78259Off Market

- $486,1004 bd3 ba3.1k sqft12831 Terrace Holllow, San Antonio, TX 78259Off Market
- $569,9004 bd4 ba3.4k sqft3302 Edge Vw, San Antonio, TX 78259Off Market
- $598,0004 bd3 ba3.1k sqft12826 Terrace Holw, San Antonio, TX 78259Off Market
- $445,5004 bd2 ba2.4k sqft12822 Terrace Holw, San Antonio, TX 78259Off Market
Nearby schools
GreatSchools rating
- 9/10Encino Park Elementary SchoolGrades: PK-5Distance: 0.6 mi
- 9/10Tejeda Middle SchoolGrades: 6-8Distance: 0.3 mi
- 8/10Johnson High SchoolGrades: 9-12Distance: 1.1 mi
Schools provided by the listing agent
- Elementary: Encino
- Middle: Tejeda
- High: Johnson
- District: North East I.S.D.
Source: LERA MLS. This data may not be complete. We recommend contacting the local school district to confirm school assignments for this home.
Get a cash offer in 3 minutes
Find out how much your home could sell for in as little as 3 minutes with a no-obligation cash offer.
Estimated market value
$557,200
Get a cash offer in 3 minutes
Find out how much your home could sell for in as little as 3 minutes with a no-obligation cash offer.
Estimated market value
$557,200
- Texas
- Bexar County
- San Antonio
- 78259
- The Terraces at Encino Creek Owners Association
- 12823 Terrace Hollow
Nearby cities
Nearby neighborhoods
Nearby zip codes
Other San Antonio Topics
