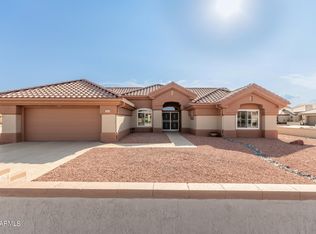
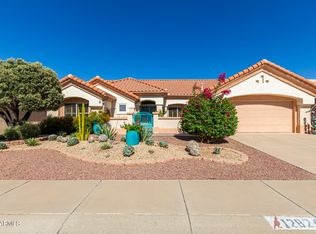
*Well maintained 2 bed and 2 bath Safford floor plan with 1653 SqFt of comfortable living space*Corner lot*Front courtyard*Flagstone sidewalk*Double door entry with security doors*Planation shutters*Living/dining room combo with tile floors*Kitchen offers honey oak cabinets with pulls, Whirlpool fridge and dishwasher, GE range and microwave, pendant lights and recess lights*Indoor utility room with Whirlpool washer and dryer next to kitchen*Master bedroom with carpet and tile walkway, walk-in closet, bay window and bath with honey oak vanity, dual sinks, tile floors, walk-in shower with glass doors and separate toilet room*Guest bed with vaulted ceilings and walk-in closet*2nd bath with bathtub and glass doors, tall vanity with granite top and newer fixtures*Large screen-in lanai*Must See*
This property is not currently displayed as for sale or rent on Zillow. This may be different from what's on other websites or public sources.