Skip main navigation
Sold for $405,000
  • $405,000

    12823 W ROSEWOOD Drive, El Mirage, AZ 85335

    3beds
    2baths
    1,901sqft
    Single Family Residence
    Built in 2002
    6,672 Square Feet Lot
    $392,900 Zestimate®
    $213/sqft
    $2,016 Estimated rent

    Home value

    $392,900

    $373,000 - $413,000

    $2,016/mo

    Zestimate® history
    Loading
    Loading...

    Owner options

    List your home for rent

    $2,016/mo

    Rent Zestimate®

    Find your next renter with Zillow Rental Manager. Plus, with online applications, you can quickly screen prospective tenants – for free.

    Learn more

    $2,016/mo

    Rent Zestimate®

    Refinance and save

    $2,411/mo

    Est. payment

    Refinancing to a lower rate could help reduce your monthly payments and save thousands over the life of the loan.

    See today's rates

    $2,411/mo

    Est. payment

    Explore your selling options

    Work with a Zillow partner agent

    Leverage their expertise and Zillow's premium Showcase listings to get your home seen by more buyers.

    Get started

    List with your own agent

    Get your home in front of millions of buyers by listing it on Zillow.

    Learn how to do it

    Sell it yourself

    Take full control of how buyers see your home on Zillow by listing For Sale by Owner (FSBO).

    List your home

    What's special

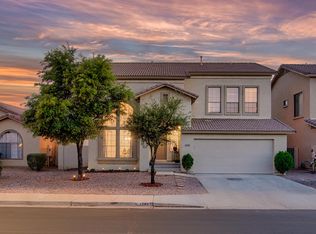
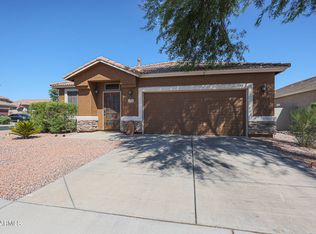
    Buy with Confidence! Don't miss this stunning 3 bed, 2 bath split floorplan move-in ready home on a premium corner lot in the desirable Cactus Parks neighborhood. Ideally located near the community park with basketball court and playground, this home has been meticulously updated: *NEW Roof Underlayment, Carpet, Interior Paint, and Garage Door Opener as of May 2024 *Garage freshly painted June 2024 *Toilets updated to high efficiency Kohler models in March 2022 *AC and heater replaced in Sept 2019 Perfect open layout for entertaining, this home features flush-mounted surround sound speakers with individual audio volume control outlets in the great room, den, primary bedroom, and patio. Large windows allow lots of natural light throughout. Enjoy the expansive oversized patio, now equipped with four new ceiling fans. Additionally, all ceiling fans throughout the house have been updated as well as the kitchen pendant lighting as of May 2024. Make this beautifully refreshed home yours today!

    Zillow last checked:

    Listing updated:

    Listed by:

    Robert Hitt 623-343-3081,

    Revinre,

    DeAnn L Hasquet 602-390-3670,

    Revinre

    Bought with:

    Gwendolyn Thompson, BR527125000

    Diamondback Real Estate

    Source: ARMLS,MLS#: 6714038MLS Logo

    Facts & features

    Interior

    Bedrooms & bathrooms
    • Bedrooms: 3
    • Bathrooms: 2
    Heating
    • Natural Gas
    Cooling
    • Central Air, Ceiling Fan(s), Programmable Thmstat
    Appliances
    • Included: Dryer, Washer, Refrigerator, Built-in Microwave, Dishwasher, Disposal, Gas Range, Gas Oven, Gas Cooktop
    • Laundry: Inside
    Features
    • High Speed Internet, Eat-in Kitchen, Breakfast Bar, 9+ Flat Ceilings, No Interior Steps, Vaulted Ceiling(s), Kitchen Island, Pantry, Full Bth Master Bdrm, Separate Shwr & Tub
    • Flooring: Carpet, Tile
    • Has basement: No
    • Has fireplace: No
    Interior area
    • Total structure area: 1,901
    • Total interior livable area: 1,901 sqft

    Property

    Parking
    • Total spaces: 2
    • Parking features: Garage Door Opener, Direct Access
    • Garage spaces: 2
    Features
    • Stories: 1
    • Patio & porch: Covered, Patio
    • Exterior features: Playground
    • Pool features: None
    • Spa features: None
    • Fencing: Block
    Lot
    • Size: 6,672 Square Feet
    • Features: North/South Exposure, Desert Back, Desert Front, Gravel/Stone Front
    Details
    • Additional structures: Gazebo
    • Parcel number: 50909311
    • Lease amount: $0

    Construction

    Type & style
    • Home type: SingleFamily
    • Architectural style: Ranch
    • Property subtype: Single Family Residence
    Materials
    • Stucco, Wood Frame, Painted
    • Roof: Tile
    Condition
    • Year built: 2002
    Details
    • Builder name: Greystone Homes

    Utilities & green energy

    • Sewer: Public Sewer
    • Water: City Water

    Community & HOA

    Community
    • Features: Playground, Biking/Walking Path
    • Subdivision: DYSART & CACTUS PARCEL 3
    HOA
    • Has HOA: Yes
    • Services included: Maintenance Grounds
    • HOA fee: $58 quarterly
    • HOA name: Cactus Park Estates
    • HOA phone: 480-649-2017
    Location
    • Region: El Mirage

    Financial & listing details

    • Price per square foot: $213/sqft
    • Tax assessed value: $321,300
    • Annual tax amount: $1,229
    • Date on market: 6/7/2024
    • Cumulative days on market: 83 days
    • Listing terms: Cash,Conventional,FHA,VA Loan
    • Ownership: Fee Simple

    Price history

    DateEventPrice
    8/28/2024Sold$405,000+1.3%$213/sqft
    Source: ARMLS #6714038 Report a problem
    6/27/2024Price change$400,000-3.6%$210/sqft
    Source: ARMLS #6714038 Report a problem
    6/7/2024Listed for sale$415,000+145.9%$218/sqft
    Source: ARMLS #6714038 Report a problem
    9/21/2015Sold$168,800-0.7%$89/sqft
    Source: ARMLS #5320412 Report a problem
    8/13/2015Listed for sale$170,000+23.6%$89/sqft
    Source: Morrison Residential, LLC #5320412 Report a problem
    4/9/2014Sold$137,500+61.8%$72/sqft
    Source: Public Record Report a problem
    12/8/2011Sold$85,000$45/sqft
    Source: Public Record Report a problem
    6/23/2011Price change$85,000-5.6%$45/sqft
    Source: Arizona Asset Realty #4602099 Report a problem
    6/18/2011Listed for sale$90,000-48.9%$47/sqft
    Source: Arizona Asset Realty #4602099 Report a problem
    12/2/2002Sold$176,287$93/sqft
    Source: Public Record Report a problem

    Public tax history

    YearProperty taxesTax assessment
    2025$1,221 -0.8%$32,130 -10.6%
    2024$1,230 +2%$35,920 +193.6%
    2023$1,206 -2.3%$12,235 -44%
    2022$1,234 -5.8%$21,860 +8.2%
    2021$1,309 +3.1%$20,210 +11.6%
    2020$1,269 +1.2%$18,110 +13%
    2019$1,255 $16,030 +6.8%
    2018$1,255 +7%$15,010 +14.5%
    2017$1,172 +11.1%$13,110 +3.4%
    2016$1,055 $12,680 +0.2%
    2015$1,055 $12,660 +29.8%
    2014-- $9,750 +36%
    2013-- $7,170 -7.6%
    2012-- $7,760 -5%
    2011-- $8,170 -13.2%
    2010-- $9,410 -45.2%
    2009-- $17,160 -17.9%
    2008-- $20,900 +5.3%
    2007-- $19,850 +51%
    2006-- $13,150
    2005-- $13,150 +10%
    2004-- $11,950 +433.5%
    2003-- $2,240
    Find assessor info on the county website

    Neighborhood: Cactus Park

    Nearby schools

    GreatSchools rating
    Schools provided by the listing agent
    • Elementary: Dysart Elementary School
    • Middle: Dysart Elementary School
    • High: Dysart Elementary School
    • District: Dysart Unified District

    Source: ARMLS. This data may not be complete. We recommend contacting the local school district to confirm school assignments for this home.

    Get a cash offer in 3 minutes
    Find out how much your home could sell for in as little as 3 minutes with a no-obligation cash offer.
    Estimated market value
    $392,900
    Get a cash offer in 3 minutes
    Find out how much your home could sell for in as little as 3 minutes with a no-obligation cash offer.
    Estimated market value
    $392,900