Skip main navigation
Off market
  • $1,048,700

    12824 City Dr Unit 104, Hawthorne, CA 90250

    2beds
    2baths
    1,584sqft
    Townhouse
    Built in 2013
    0.3 Acres Lot
    $1,048,700 Zestimate®
    $662/sqft
    $4,842 Estimated rent

    Home value

    $1,048,700

    $996,000 - $1.10M

    $4,842/mo

    Zestimate® history
    Loading
    Loading...

    Owner options

    List your home for rent

    $4,842/mo

    Rent Zestimate®

    Find your next renter with Zillow Rental Manager. Plus, with online applications, you can quickly screen prospective tenants – for free.

    Learn more

    $4,842/mo

    Rent Zestimate®

    Refinance and save

    $7,023/mo

    Est. payment

    Refinancing to a lower rate could help reduce your monthly payments and save thousands over the life of the loan.

    See today's rates

    $7,023/mo

    Est. payment

    Explore your selling options

    Work with a Zillow partner agent

    Leverage their expertise and Zillow's premium Showcase listings to get your home seen by more buyers.

    Get started

    List with your own agent

    Get your home in front of millions of buyers by listing it on Zillow.

    Learn how to do it

    Sell it yourself

    Take full control of how buyers see your home on Zillow by listing For Sale by Owner (FSBO).

    List your home

    What's special

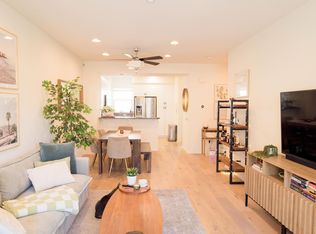
    Fabulous Manhattan Beach-adjacent home under $800k! Enjoy living the South Bay lifestyle and being minutes to LAX, Manhattan Beach, El Segundo, Playa Vista, Whole Foods, Trader Joe's, The Point, and many restaurants / nightlife options. Built in 2013, this spectacular William Lyons model home is ideally located in the 40-acre, premiere gated community of 360 South Bay, west of the 405. This home is entirely turn-key and is in pristine condition! The main floor features an open concept living and dining area, as well an area for a home office. The kitchen is ideally equipped with plenty of cabinet storage, granite countertops, a breakfast bar and upgraded Whirlpool and Samsung stainless steel appliances. In the master bedroom, you will find a commanding, custom-made, sliding barn door added to the master bath entrance for additional privacy. The master bath features upgraded shower fixtures, a double sink vanity and a master closet with organization to maximize space. Direct access, tandem garage with two separate storage areas and additional cabinet storage. Entertain your guests and take advantage of the community's impressive amenities including: newly-upgraded fitness center, sports court, resort-class pools, spa, outdoor dining areas, and green space.

    This property is not currently displayed as for sale or rent on Zillow. This may be different from what's on other websites or public sources.

    Facts & features

    Interior

    Bedrooms & bathrooms
    • Bedrooms: 2
    • Bathrooms: 2.5
    Heating
    • None, Other
    Cooling
    • Central
    Appliances
    • Included: Dishwasher, Range / Oven, Refrigerator
    Features
    • Flooring: Tile, Carpet, Laminate
    Interior area
    • Total interior livable area: 1,584 sqft

    Property

    Features
    • Exterior features: Other
    • Has view: Yes
    • View description: Water, City
    • Has water view: Yes
    • Water view: Water
    Lot
    • Size: 0.3 Acres
    Details
    • Parcel number: 4145045115

    Construction

    Type & style
    • Home type: Townhouse
    Materials
    • Roof: Other
    Condition
    • Year built: 2013

    Community & HOA

    HOA
    • Has HOA: Yes
    • HOA fee: $348 monthly
    Location
    • Region: Hawthorne

    Financial & listing details

    • Price per square foot: $662/sqft
    • Tax assessed value: $937,749

    Price history

    DateEventPrice
    12/20/2017Sold$808,000+5.1%$510/sqft
    Source: CRMLS #SB17254759 Report a problem
    11/17/2017Pending sale$769,000$485/sqft
    Source: Teles Properties #SB17254759MR Report a problem
    11/9/2017Listed for sale$769,000+13.9%$485/sqft
    Source: Teles Properties Inc. #SB17254759 Report a problem
    6/2/2015Sold$675,000-0.6%$426/sqft
    Source: Public Record Report a problem
    6/2/2015Listed for sale$679,000$429/sqft
    Source: RE/MAX ESTATE PROPERTIES #SB15077553 Report a problem
    4/23/2015Pending sale$679,000$429/sqft
    Source: RE/MAX ESTATE PROPERTIES #SB15077553 Report a problem
    4/14/2015Listed for sale$679,000+24.1%$429/sqft
    Source: Re/Max Estate Properties #SB15077553 Report a problem
    11/8/2013Sold$547,000$345/sqft
    Source: Public Record Report a problem

    Public tax history

    YearProperty taxesTax assessment
    2026-- $937,749 +2%
    2025$12,728 +3.6%$919,362 +2%
    2024$12,282 +3.3%$901,336 +2%
    2023$11,891 +1.1%$883,663 +2%
    2022$11,761 +2.8%$866,337 +2%
    2021$11,446 +0.7%$849,351 +1%
    2020$11,367 $840,643 +2%
    2019$11,367 -1.9%$824,160 +2%
    2018$11,593 $808,000 +15.6%
    2017$11,593 +13.1%$698,998 +2%
    2016$10,250 +1.2%$685,293 +24.2%
    2015$10,127 +17%$551,809 +2%
    2014$8,652 $541,000 +178.4%
    2012-- $194,306 -35.3%
    2011-- $300,415 +0.8%
    2010-- $298,170 -0.2%
    2009-- $298,879
    Find assessor info on the county website

    Neighborhood: 90250

    Nearby schools

    GreatSchools rating
    Schools provided by the listing agent
    • District: Wiseburn Unified

    Source: The MLS. This data may not be complete. We recommend contacting the local school district to confirm school assignments for this home.

    Get a cash offer in 3 minutes
    Find out how much your home could sell for in as little as 3 minutes with a no-obligation cash offer.
    Estimated market value
    $1,048,700
    Get a cash offer in 3 minutes
    Find out how much your home could sell for in as little as 3 minutes with a no-obligation cash offer.
    Estimated market value
    $1,048,700