Skip main navigation
For sale
  • Price cut: $5.1K (7/6)
    $319,900

    12824 Clarksburg Square Rd Unit 204, Clarksburg, MD 20871

    2beds
    1,326sqft
    : 
    Loading
    Get pre-qualified
    Condominium
    Built in 2004
    -- sqft lot
    $318,100 Zestimate®
    $241/sqft
    $595/mo HOA

    What's special

    Cozy gas fireplaceWalk-in closetElegant chair railingsOutdoor poolLush common groundsPrimary suiteCeiling fan
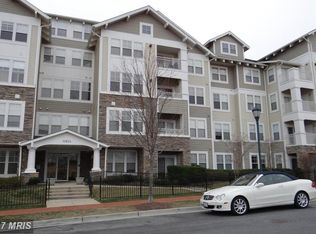
    This charming 2-bedroom, 2-bathroom garden-style apartment offers a perfect blend of comfort and convenience. This home features an inviting open floor plan, ideal for both relaxation and entertaining. The spacious living area is enhanced by a cozy gas fireplace, creating a warm ambiance for gatherings. The eat-in Kitchen includes a built-in microwave, dishwasher, and gas range, along with ample table space for casual dining. Retreat to the primary suite, complete with a soaking tub and walk-in closet, ensuring a serene escape at the end of the day. Additional highlights include a laundry area with stacked washer/dryer, a ceiling fan for added comfort, elegant chair railings that add a touch of sophistication and EV Charging stations for added convenience. Nestled in a vibrant community, residents enjoy access to fantastic amenities such as a clubhouse, outdoor pool, fitness center, and playgrounds. The neighborhood is surrounded by lush common grounds and walking paths, perfect for leisurely strolls or active lifestyles. Local parks and recreational facilities are just a stone's throw away, providing endless opportunities for outdoor fun. With easy access to major transportation routes, this home is not just a place to live, but a gateway to a fulfilling lifestyle. Experience the warmth and community spirit that makes this property truly special.
    63 days
    |
    497
    |
    16
    |

    Zillow last checked:

    Listing updated:

    Listed by:

    Lisa Sabelhaus 240-388-7113,

    RE/MAX Town Center 3015402232,

    Co-Listing Agent: Joseph B. Sabelhaus 240-398-1863,

    RE/MAX Town Center

    Source: Bright MLS,MLS#: MDMC2230692MLS Logo

    Loading...

      Facts & features

      Interior

      Bedrooms & bathrooms
      • Bedrooms: 2
      • Bathrooms: 2
      • Full bathrooms: 2
      • Main level bathrooms: 2
      • Main level bedrooms: 2
      Rooms
      • Room types: Living Room, Dining Room, Kitchen, Foyer
      Dining room
      • Features: Formal Dining Room, Flooring - Carpet, Crown Molding, Chair Rail
      • Level: Main
      Foyer
      • Features: Flooring - HardWood
      • Level: Main
      Kitchen
      • Features: Eat-in Kitchen, Kitchen - Gas Cooking, Flooring - Luxury Vinyl Plank, Countertop(s) - Quartz
      • Level: Main
      Living room
      • Features: Flooring - Carpet, Ceiling Fan(s), Fireplace - Gas, Balcony Access
      • Level: Main
      Heating
      • Forced Air, Natural Gas
      Cooling
      • Ceiling Fan(s), Central Air, Electric
      Appliances
      • Included: Microwave, Dishwasher, Disposal, Oven/Range - Gas, Refrigerator, Washer/Dryer Stacked, Water Heater, Gas Water Heater
      • Laundry: Dryer In Unit, Washer In Unit, In Unit
      Features
      • Soaking Tub, Bathroom - Stall Shower, Bathroom - Tub Shower, Breakfast Area, Ceiling Fan(s), Chair Railings, Combination Dining/Living, Dining Area, Entry Level Bedroom, Flat, Open Floorplan, Eat-in Kitchen, Kitchen - Table Space, Primary Bath(s), Walk-In Closet(s), 9'+ Ceilings, Dry Wall
      • Flooring: Carpet, Ceramic Tile, Luxury Vinyl
      • Has basement: No
      • Number of fireplaces: 1
      • Fireplace features: Glass Doors, Gas/Propane
      Interior area
      • Total structure area: 1,326
      • Total interior livable area: 1,326 sqft
      • Finished area above ground: 1,326
      Video & virtual tour

      Property

      Parking
      • Parking features: Unassigned, Parking Lot, On Street
      • Has uncovered spaces: Yes
      Accessibility
      • Accessibility features: Accessible Elevator Installed
      Features
      • Levels: One
      • Stories: 1
      • Pool features: Community
      Details
      • Additional structures: Above Grade
      • Parcel number: 160203448340
      • Zoning: RMX2
      • Special conditions: Standard

      Construction

      Type & style
      • Home type: Condo
      • Architectural style: Traditional
      • Property subtype: Condominium
      • Attached to another structure: Yes
      Materials
      • Stone, Vinyl Siding
      • Roof: Composition
      Condition
      • New construction: No
      • Year built: 2004

      Utilities & green energy

      • Sewer: Public Sewer
      • Water: Public
      • Utilities for property: Cable Available, Electricity Available, Natural Gas Available, Phone Available

      Community & HOA

      Community
      • Security: Fire Alarm, Main Entrance Lock, Fire Sprinkler System
      • Condo and coop fee: $500 monthly
      • Subdivision: Clarksburg Town Center
      HOA
      • Has HOA: Yes
      • Amenities included: Baseball Field, Clubhouse, Common Grounds, Fitness Center, Jogging Path, Pool, Tot Lots/Playground
      • Services included: Common Area Maintenance, Management, Pool(s), Road Maintenance, Snow Removal, Trash, Maintenance Structure, Maintenance Grounds, Reserve Funds, Sewer, Water
      • HOA fee: $95 monthly
      • HOA name: CLARKSBURG TOWN CENTER
      • Second HOA name: Clarksburg Codm Ii
      Location
      • Region: Clarksburg

      Financial & listing details

      • Price per square foot: $241/sqft
      • Tax assessed value: $289,000
      • Annual tax amount: $3,223
      • Date on market: 5/7/2026
      • Listing agreement: Exclusive Right To Sell
      • Ownership: Condominium

        Estimated market value

        $318,100

        $302,000 - $334,000

        $2,424/mo

        Price history

        DateEventPrice
        7/6/2026Price change$319,900-1.6%$241/sqft
        Source: Bright MLS #MDMC2230692 Report a problem
        5/7/2026Listed for sale$325,000+14.2%$245/sqft
        Source: Bright MLS #MDMC2230692 Report a problem
        5/17/2015Listing removed$1,600$1/sqft
        Source: RE/MAX Results - MD #MC8618271 Report a problem
        4/29/2015Listed for rent$1,600$1/sqft
        Source: RE/MAX Results #MC8618271 Report a problem
        11/24/2004Sold$284,700$215/sqft
        Source: Public Record Report a problem

        Public tax history

        YearProperty taxesTax assessment
        2025$3,223 +8.1%$274,000 +5.8%
        2024$2,982 +6.1%$259,000 +6.1%
        2023$2,811 +11.3%$244,000 +6.6%
        2022$2,527 +3.9%$229,000 +3.8%
        2021$2,433 +3.9%$220,667 +3.9%
        2020$2,342 +4.1%$212,333 +4.1%
        2019$2,250 -0.2%$204,000
        2018$2,254 -4.3%$204,000
        2017$2,355 $204,000
        2016-- $204,000 +4.3%
        2015-- $195,667 +4.4%
        2014-- $187,333 +4.7%
        2013-- $179,000
        2012-- $179,000
        2011-- $179,000 -40.1%
        2010-- $299,000 +12.5%
        2009-- $265,666 +14.3%
        2008-- $232,333 +16.8%
        2007-- $199,000
        2006-- $199,000
        2005-- $199,000

        Find assessor info on the county website

        Monthly payment

        Est. payment

        Payment breakdown

        Explore the cost of this home by adjusting the details. Changes won't be saved.
        All calculations are estimates and provided by Zillow, Inc. for informational purposes only. Actual amounts may vary.
        HOA fees may include property taxes on listings classified as Co-Ops. Contact the listing agent and/or owner for fee details.
        Mortgage interest rates are dependent on a number of factors, including credit score, down payment, and repayment length. Interest rate data provided by Zillow Group Marketplace, Inc. as of 1/1/1970 from various mortgage lenders with which we have lead or other similar arrangements; the Estimated Payment is an average of those rates.
        See how much you could borrow to make a competitive offer.

        Climate risks

        Neighborhood: 20871

        Getting around

        27 / 100
        Car-Dependent
        44 / 100
        Somewhat Bikeable

        Nearby schools

        GreatSchools rating
        Schools provided by the listing agent
        • Elementary: Little Bennett
        • Middle: Rocky Hill
        • High: Clarksburg
        • District: Montgomery County Public Schools

        Source: Bright MLS. This data may not be complete. We recommend contacting the local school district to confirm school assignments for this home.

        A local agent can set up tours, give advice and negotiate with sellers.

        Browse local experts

        Similar homes

        Skip to the end of the carouselSkip to the beginning of the carousel