Skip main navigation
Under contract
  • Price cut: $20K (5/11)
    $415,000

    12824 Clarksburg Square Rd Unit 403, Clarksburg, MD 20871

    3beds
    1,955sqft
    : 
    Loading
    Get pre-qualified
    Condominium
    Built in 2004
    -- sqft lot
    $410,400 Zestimate®
    $212/sqft
    $678/mo HOA

    What's special

    Very large walk-in closetNearby dog parkFreshly painted throughoutFunctional layoutAbundant natural lightBright and sun-filledLaundry closet
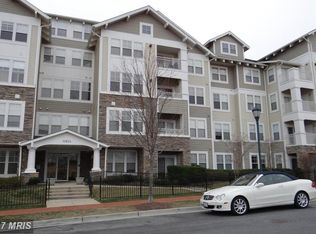
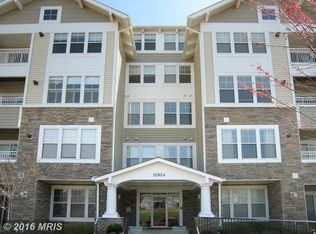
    Bright and Sun-Filled 3-bedroom, 3 full bath condo with separately deeded private garage located in a prime Clarksburg location. Beautifully maintained southwest-facing condo offering abundant natural light, a functional layout, and a rare separately deeded private garage that conveys with the property, providing secure parking, storage, and added long-term value. Located in a secure, controlled-access building with elevator and lobby, this home features an open-concept floor plan and has been freshly painted throughout. The living room flows into the dining area. The kitchen is move-in ready with brand-new stainless-steel appliances including stove, microwave, and refrigerator, 42” maple cabinetry, and ample storage and counter space. A large dining area sits between the kitchen and living room and provides access to the balcony. The versatile layout includes three bedrooms and three full bathrooms across two levels, along with a laundry closet. The main level primary suite features a large bath with separate soaking tub and shower, and a very large walk-in closet. The second main-level bedroom has a nearby full bath. The upper level includes a fully enclosed loft-level bedroom with its own en-suite bath, ideal for guests, a home office, or flex space. Community amenities include a swimming pool, clubhouse, fitness center, playgrounds and walking trails. Pet-friendly community with a nearby dog park close by. Conveniently located with easy access to I-270, 355, Clarksburg Premium Outlets, Clarksburg Village Center with Harris Teeter, dining, and nearby parks including Black Hill Regional Park, Kings Local Park, and Butler’s Orchard. An opportunity to own a light-filled condo with premium features AND a separately deeded private garage in a highly convenient Clarksburg location. Recent updates include: all new kitchen appliances (3/26), water heater cleaned and drained (12/25)
    81 days
    |
    145
    |
    0
    |

    Zillow last checked:

    Listing updated:

    Listed by:

    Trish McKenna 301-367-3973,

    TTR Sotheby's International Realty 3015161212

    Source: Bright MLS,MLS#: MDMC2228050MLS Logo

      Facts & features

      Interior

      Bedrooms & bathrooms
      • Bedrooms: 3
      • Bathrooms: 3
      • Full bathrooms: 3
      • Main level bathrooms: 2
      • Main level bedrooms: 2
      Basement
      • Area: 0
      Heating
      • Forced Air, Natural Gas
      Cooling
      • Central Air, Electric
      Appliances
      • Included: Microwave, Dishwasher, Disposal, Dryer, Refrigerator, Cooktop, Washer, Water Heater, Gas Water Heater
      • Laundry: Washer In Unit, Dryer In Unit, In Unit
      Features
      • Bathroom - Tub Shower, Dining Area, Entry Level Bedroom, Floor Plan - Traditional, Kitchen Island, Kitchen - Table Space, Pantry, Walk-In Closet(s)
      • Flooring: Ceramic Tile, Carpet
      • Windows: Window Treatments
      • Has basement: No
      • Has fireplace: No
      Interior area
      • Total structure area: 1,955
      • Total interior livable area: 1,955 sqft
      • Finished area above ground: 1,955
      • Finished area below ground: 0

      Property

      Parking
      • Total spaces: 2
      • Parking features: Oversized, Garage Door Opener, Garage Faces Rear, Inside Entrance, Garage, Driveway
      • Garage spaces: 1
      • Uncovered spaces: 1
      • Details: Garage Sqft: 805
      Accessibility
      • Accessibility features: Accessible Elevator Installed
      Features
      • Levels: Two
      • Stories: 2
      • Exterior features: Balcony
      • Pool features: Community
      Details
      • Additional structures: Above Grade, Below Grade
      • Parcel number: 160203448497
      • Zoning: U
      • Special conditions: Standard

      Construction

      Type & style
      • Home type: Condo
      • Architectural style: Colonial
      • Property subtype: Condominium
      • Attached to another structure: Yes
      Materials
      • Frame
      Condition
      • Excellent
      • New construction: No
      • Year built: 2004

      Utilities & green energy

      • Sewer: Public Sewer
      • Water: Public

      Community & HOA

      Community
      • Security: Smoke Detector(s), Fire Sprinkler System
      • Condo and coop fee: $588 monthly
      • Subdivision: Clarksburg
      HOA
      • Has HOA: Yes
      • Amenities included: Pool, Jogging Path, Clubhouse, Fitness Center, Tot Lots/Playground
      • Services included: Water, Trash, Snow Removal, Management, Reserve Funds, Maintenance Grounds, Insurance, Common Area Maintenance, Road Maintenance, Sewer
      • HOA fee: $90 monthly
      • HOA name: CLARKSBURG HOA
      • Second HOA name: Community Association Svc, Inc
      Location
      • Region: Clarksburg

      Financial & listing details

      • Price per square foot: $212/sqft
      • Tax assessed value: $311,333
      • Annual tax amount: $3,385
      • Date on market: 4/18/2026
      • Listing agreement: Exclusive Right To Sell
      • Ownership: Condominium

        Estimated market value

        $410,400

        $390,000 - $431,000

        $2,810/mo

        Price history

        DateEventPrice
        6/3/2026Contingent$415,000$212/sqft
        Source: Bright MLS #MDMC2228050 Report a problem
        5/11/2026Price change$415,000-4.6%$212/sqft
        Source: Bright MLS #MDMC2228050 Report a problem
        4/18/2026Listed for sale$435,000+9566.7%$223/sqft
        Source: Bright MLS #MDMC2228050 Report a problem
        4/26/2016Sold$4,500-98.7%$2/sqft
        Source: Public Record Report a problem
        11/15/2004Sold$342,922$175/sqft
        Source: Public Record Report a problem

        Public tax history

        YearProperty taxesTax assessment
        2025$2,693 -17.8%$288,000 +1.2%
        2024$3,277 +1.1%$284,667 +1.2%
        2023$3,242 +5.7%$281,333 +1.2%
        2022$3,068 +5.1%$278,000 +5%
        2021$2,918 +5.2%$264,667 +5.3%
        2020$2,773 +5.6%$251,333 +5.6%
        2019$2,624 -0.2%$238,000
        2018$2,629 -3.9%$238,000
        2017$2,737 +53.5%$238,000 -7.8%
        2016$1,783 $258,000 +4%
        2015$1,783 $248,000 +4.2%
        2014$1,783 $238,000 +4.4%
        2013-- $228,000
        2012-- $228,000
        2011-- $228,000 -41.2%
        2010-- $388,000 +9.3%
        2009-- $355,000 +10.2%
        2008-- $322,000 +11.4%
        2007-- $289,000
        2006-- $289,000
        2005-- $289,000

        Find assessor info on the county website

        Monthly payment

        Est. payment

        Payment breakdown

        Explore the cost of this home by adjusting the details. Changes won't be saved.
        All calculations are estimates and provided by Zillow, Inc. for informational purposes only. Actual amounts may vary.
        HOA fees may include property taxes on listings classified as Co-Ops. Contact the listing agent and/or owner for fee details.
        Mortgage interest rates are dependent on a number of factors, including credit score, down payment, and repayment length. Interest rate data provided by Zillow Group Marketplace, Inc. as of 1/1/1970 from various mortgage lenders with which we have lead or other similar arrangements; the Estimated Payment is an average of those rates.
        See how much you could borrow to make a competitive offer.

        Climate risks

        Neighborhood: 20871

        Getting around

        27 / 100
        Car-Dependent
        44 / 100
        Somewhat Bikeable

        Nearby schools

        GreatSchools rating
        Schools provided by the listing agent
        • District: Montgomery County Public Schools

        Source: Bright MLS. This data may not be complete. We recommend contacting the local school district to confirm school assignments for this home.

        A local agent can set up tours, give advice and negotiate with sellers.

        Browse local experts

        Similar homes

        Skip to the end of the carouselSkip to the beginning of the carousel