Did you see the price?! BEST VALUE in CLARKSBURG. This rare two-level, 3-bedroom, 3-full-bath condo tucked into the heart of amenity-rich Clarksburg Town Center. BRAND NEW APPLIANCES, fresh paint and new carpet throughout, this home offers a bright and welcoming atmosphere, enhanced by vaulted ceilings and abundant natural light. ELEVATOR BUILDING. The main level features a spacious great room with a cozy fireplace, a formal dining room with detailed trim, and a separate den or flex space perfect for a home office or reading nook. The eat-in kitchen is outfitted with classic white cabinetry, gas cooking, and ample counter space. Brand new GE Profile stainless steel appliances have been purchased and are currently being installed, adding a sleek, modern touch to the space. A sunny breakfast area is framed by large windows and neighborhood views, making it a perfect spot to start your day. Two bedrooms and two full baths are conveniently located on the entry level, including a spacious primary suite with an impressively large walk-in closet and a private bath offering a soaking tub and separate stall shower. Upstairs, a third bedroom and full bath provide an ideal setup for guests or a private workspace. Additional highlights include plentiful parking, a stunning views from the upper-level windows and a 1 car garage can be purchased separately. Ask Listing Agent for more details. Residents of Clarksburg Town Center enjoy access to community amenities such as a clubhouse, pool, fitness center, playgrounds, and walking trails—all just minutes from shopping, dining, and major commuter routes. WEIS MARKET grocery store approved to be built in community.
Sold for $389,900
$389,900
12824 Clarksburg Square Rd Unit 406, Clarksburg, MD 20871
3beds
1,955sqft
Condominium
Built in 2004
-- sqft lot
$389,600 Zestimate®
$199/sqft
$2,859 Estimated rent
Home value
$389,600
$358,000 - $425,000
$2,859/mo
Zestimate® history
Owner options
List your home for rent
$2,859/mo
Rent Zestimate®
Find your next renter with Zillow Rental Manager. Plus, with online applications, you can quickly screen prospective tenants – for free.
$2,859/mo
Rent Zestimate®
Refinance and save
$2,594/mo
Est. payment
Refinancing to a lower rate could help reduce your monthly payments and save thousands over the life of the loan.
$2,594/mo
Est. payment
Explore your selling options
Work with a Zillow partner agent
Leverage their expertise and Zillow's premium Showcase listings to get your home seen by more buyers.
Get startedList with your own agent
Get your home in front of millions of buyers by listing it on Zillow.
Learn how to do itSell it yourself
Take full control of how buyers see your home on Zillow by listing For Sale by Owner (FSBO).
List your homeWhat's special
Cozy fireplaceClassic white cabinetryImpressively large walk-in closetSeparate stall showerVaulted ceilingsPlentiful parkingAbundant natural light
Zillow last checked:
Listing updated:
Listed by:
Lisa Sabelhaus 240-388-7113,
RE/MAX Town Center,
Co-Listing Agent: Joseph B. Sabelhaus 240-398-1863,
RE/MAX Town Center
Bought with:
Dru Yokum, 667306
Coldwell Banker Realty
Source: Bright MLS,MLS#: MDMC2186750
Facts & features
Interior
Bedrooms & bathrooms
- Bedrooms: 3
- Bathrooms: 3
- Full bathrooms: 3
- Main level bathrooms: 2
- Main level bedrooms: 2
Rooms
- Room types: Dining Room, Primary Bedroom, Bedroom 2, Kitchen, Den, Foyer, Great Room, Laundry, Primary Bathroom, Full Bath, Additional Bedroom
Primary bedroom
- Features: Flooring - Carpet, Cathedral/Vaulted Ceiling, Ceiling Fan(s), Walk-In Closet(s), Attached Bathroom
- Level: Main
Other
- Features: Flooring - Carpet, Cathedral/Vaulted Ceiling, Ceiling Fan(s), Attached Bathroom
- Level: Upper
Bedroom 2
- Features: Flooring - Carpet, Ceiling Fan(s)
- Level: Main
Primary bathroom
- Features: Flooring - Ceramic Tile, Soaking Tub, Bathroom - Stall Shower
- Level: Main
Den
- Features: Flooring - Carpet, Ceiling Fan(s)
- Level: Main
Dining room
- Features: Flooring - Carpet, Crown Molding, Chair Rail, Formal Dining Room, Balcony Access
- Level: Main
Foyer
- Features: Flooring - Ceramic Tile
- Level: Main
Other
- Features: Countertop(s) - Ceramic, Bathroom - Tub Shower
- Level: Upper
Other
- Features: Countertop(s) - Ceramic, Bathroom - Stall Shower
- Level: Main
Great room
- Features: Flooring - Carpet, Cathedral/Vaulted Ceiling, Ceiling Fan(s), Fireplace - Gas
- Level: Main
Kitchen
- Features: Eat-in Kitchen, Kitchen - Gas Cooking, Flooring - Ceramic Tile, Breakfast Nook
- Level: Main
Laundry
- Features: Flooring - Vinyl
- Level: Main
Heating
- Hot Water, Forced Air, Other
Cooling
- Central Air, Ceiling Fan(s), Electric
Appliances
- Included: Microwave, Dishwasher, Disposal, Oven/Range - Gas, Refrigerator, Washer/Dryer Stacked, Water Heater, Gas Water Heater
- Laundry: Dryer In Unit, Washer In Unit, Laundry Room, In Unit
Features
- Soaking Tub, Bathroom - Stall Shower, Bathroom - Tub Shower, Breakfast Area, Ceiling Fan(s), Chair Railings, Crown Molding, Dining Area, Entry Level Bedroom, Formal/Separate Dining Room, Eat-in Kitchen, Kitchen - Table Space, Primary Bath(s), Walk-In Closet(s), Dry Wall
- Flooring: Carpet, Ceramic Tile
- Has basement: No
- Number of fireplaces: 1
- Fireplace features: Gas/Propane
Interior area
- Total structure area: 1,955
- Total interior livable area: 1,955 sqft
- Finished area above ground: 1,955
- Finished area below ground: 0
Property
Parking
- Parking features: Parking Lot
Accessibility
- Accessibility features: Accessible Elevator Installed
Features
- Levels: Two
- Stories: 2
- Pool features: Community
Details
- Additional structures: Above Grade, Below Grade
- Parcel number: 160203448522
- Zoning: U
- Special conditions: Standard
Construction
Type & style
- Home type: Condo
- Architectural style: Colonial
- Property subtype: Condominium
- Attached to another structure: Yes
Materials
- Frame
Condition
- Very Good
- New construction: No
- Year built: 2004
Utilities & green energy
- Sewer: Public Sewer
- Water: Public
- Utilities for property: Cable Available, Electricity Available, Natural Gas Available, Phone Available, Sewer Available, Water Available
Community & HOA
Community
- Security: Smoke Detector(s), Fire Sprinkler System
- Condo and coop fee: $580 monthly
- Subdivision: Clarksburg Town Center
HOA
- Has HOA: Yes
- Amenities included: Clubhouse, Common Grounds, Jogging Path, Pool, Tot Lots/Playground
- Services included: Common Area Maintenance, Maintenance Structure, Insurance, Lawn Care Front, Lawn Care Rear, Lawn Care Side, Maintenance Grounds, Management, Pool(s), Road Maintenance, Sewer, Snow Removal, Trash, Water
- HOA fee: $90 monthly
- HOA name: CLARKSBURG TOWN CENTER
- Second HOA name: Clarksburg Codm Ii
Location
- Region: Clarksburg
Financial & listing details
- Price per square foot: $199/sqft
- Tax assessed value: $288,000
- Annual tax amount: $3,333
- Date on market: 6/26/2025
- Listing agreement: Exclusive Right To Sell
- Ownership: Condominium
Price history
| Date | Event | Price |
|---|---|---|
| 10/9/2025 | Sold | $389,900$199/sqft |
Source:  Bright MLS #MDMC2186750 Report a problem Bright MLS #MDMC2186750 Report a problem | ||
| 9/5/2025 | Pending sale | $389,900-2.5%$199/sqft |
Source: Bright MLS #MDMC2186750 Report a problem | ||
| 8/8/2025 | Price change | $399,990-5.9%$205/sqft |
Source: Bright MLS #MDMC2186750 Report a problem | ||
| 7/21/2025 | Price change | $425,000-5.6%$217/sqft |
Source: Bright MLS #MDMC2186750 Report a problem | ||
| 6/26/2025 | Listed for sale | $450,000$230/sqft |
Source: Bright MLS #MDMC2186750 Report a problem | ||
Public tax history
| Year | Property taxes | Tax assessment |
|---|---|---|
| 2025 | $2,693 -17.8% | $288,000 +1.2% |
| 2024 | $3,277 +1.1% | $284,667 +1.2% |
| 2023 | $3,242 +5.7% | $281,333 +1.2% |
| 2022 | $3,068 +5.1% | $278,000 +5% |
| 2021 | $2,918 +5.2% | $264,667 +5.3% |
| 2020 | $2,773 +5.6% | $251,333 +5.6% |
| 2019 | $2,624 -0.2% | $238,000 |
| 2018 | $2,629 -3.9% | $238,000 |
| 2017 | $2,737 +53.5% | $238,000 -7.8% |
| 2016 | $1,783 | $258,000 +4% |
| 2015 | $1,783 | $248,000 +4.2% |
| 2014 | $1,783 | $238,000 +4.4% |
| 2013 | -- | $228,000 |
| 2012 | -- | $228,000 |
| 2011 | -- | $228,000 -41.2% |
| 2010 | -- | $388,000 +9.3% |
| 2009 | -- | $355,000 +10.2% |
| 2008 | -- | $322,000 +11.4% |
| 2007 | -- | $289,000 |
| 2006 | -- | $289,000 |
| 2005 | -- | $289,000 |
Find assessor info on the county website
Neighborhood: 20871
Nearby homes
- $2,7453 bd2 ba1.7k sqft12824 Clarksburg Square Rd #1, Clarksburg, MD 20871For Rent

- $336,3003 bd2 ba1.6k sqft12824 Clarksburg Square Rd UNIT 102, Clarksburg, MD 20871Off Market
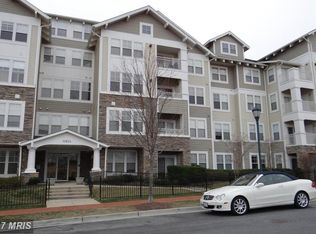
- $231,4002 bd2 ba1.1k sqft12824 Clarksburg Square Rd UNIT 106, Clarksburg, MD 20871Off Market

- $329,3003 bd2 ba1.6k sqft12824 Clarksburg Square Rd UNIT 203, Clarksburg, MD 20871Off Market
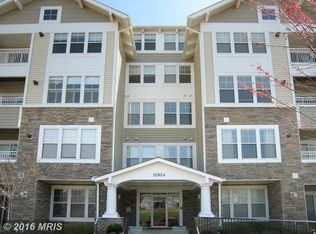
- $340,5003 bd2 ba1.6k sqft12824 Clarksburg Square Rd UNIT 206, Clarksburg, MD 20871Off Market
- $314,0002 bd2 ba1.3k sqft12824 Clarksburg Square Rd UNIT 301, Clarksburg, MD 20871Off Market
- $381,1002 bd2 ba1.5k sqft12824 Clarksburg Square Rd UNIT 405, Clarksburg, MD 20871Off Market
- $312,5002 bd2 ba1.1k sqft23730 Clarksmeade Dr UNIT 301, Clarksburg, MD 20871Sold
- $338,0003 bd2 ba1.6k sqft12824 Clarksburg Square Rd UNIT 307, Clarksburg, MD 20871Off Market
Nearby schools
GreatSchools rating
- 8/10Little Bennett Elementary SchoolGrades: K-5Distance: 0.3 mi
- 6/10Rocky Hill Middle SchoolGrades: 6-8Distance: 1.6 mi
- 7/10Clarksburg High SchoolGrades: 9-12Distance: 1.4 mi
Schools provided by the listing agent
- Elementary: Little Bennett
- Middle: Rocky Hill
- High: Clarksburg
- District: Montgomery County Public Schools
Source: Bright MLS. This data may not be complete. We recommend contacting the local school district to confirm school assignments for this home.
Get a cash offer in 3 minutes
Find out how much your home could sell for in as little as 3 minutes with a no-obligation cash offer.
Estimated market value
$389,600
Get a cash offer in 3 minutes
Find out how much your home could sell for in as little as 3 minutes with a no-obligation cash offer.
Estimated market value
$389,600
- Maryland
- Montgomery County
- Clarksburg
- 20871
- 12824 Clarksburg Square Rd Unit 406
