Located in the highly sought-after McCutchanville neighborhood, this charming 3-bedroom, 2-bath brick-front ranch offers an ideal blend of comfort and style. Featuring a desirable open floor plan, fresh paint throughout, a newer roof, and newer flooring; this home is move-in ready. Step into the welcoming 6x10 entryway, perfect for a decorative touch, leading into a spacious great room with a cathedral ceiling, abundant wall space, and versatile furniture arrangement options. The large kitchen and dining area will quickly become the heart of the home, boasting ample cabinetry, a new wood-look floor, a dishwasher, range/oven, and a walk-in pantry conveniently located in the adjacent laundry room. All three generously sized bedrooms are grouped together, each offering excellent closet space. The primary suite includes a walk-in closet, a full bath with double sinks, a linen closet, and ceiling fans, which are found in every bedroom for added comfort. An attached 2.5-car garage provides pull-down stairs for easy access to some floored attic storage. Enjoy the upcoming summer to the fullest in the private, fenced backyard featuring a patio perfect for entertaining and a flat, easy-to-maintain lawn.
Closed
$244,900
12824 Cold Water Dr, Evansville, IN 47725
3beds
1,410sqft
Single Family Residence
Built in 2003
7,840 Square Feet Lot
$252,300 Zestimate®
$--/sqft
$1,907 Estimated rent
Home value
$252,300
$225,000 - $283,000
$1,907/mo
Zestimate® history
Owner options
List your home for rent
$1,907/mo
Rent Zestimate®
Find your next renter with Zillow Rental Manager. Plus, with online applications, you can quickly screen prospective tenants – for free.
$1,907/mo
Rent Zestimate®
Refinance and save
$1,540/mo
Est. payment
Refinancing to a lower rate could help reduce your monthly payments and save thousands over the life of the loan.
$1,540/mo
Est. payment
Explore your selling options
Work with a Zillow partner agent
Leverage their expertise and Zillow's premium Showcase listings to get your home seen by more buyers.
Get startedList with your own agent
Get your home in front of millions of buyers by listing it on Zillow.
Learn how to do itSell it yourself
Take full control of how buyers see your home on Zillow by listing For Sale by Owner (FSBO).
List your homeWhat's special
Zillow last checked:
Listing updated:
Listed by:
Jerrod W Eagleson Cell:812-305-2732,
KELLER WILLIAMS CAPITAL REALTY,
Ryan Eagleson,
KELLER WILLIAMS CAPITAL REALTY
Bought with:
Mark Lansden, RB22001472
F.C. TUCKER EMGE
Source: IRMLS,MLS#: 202519114
Facts & features
Interior
Bedrooms & bathrooms
- Bedrooms: 3
- Bathrooms: 2
- Full bathrooms: 2
- Main level bedrooms: 3
Bedroom 1
- Level: Main
Bedroom 2
- Level: Main
Dining room
- Level: Main
- Area: 104
- Dimensions: 13 x 8
Kitchen
- Level: Main
- Area: 130
- Dimensions: 13 x 10
Living room
- Level: Main
- Area: 266
- Dimensions: 19 x 14
Heating
- Natural Gas, Forced Air
Cooling
- Central Air
Appliances
- Included: Dishwasher, Microwave, Refrigerator, Washer, Dryer-Electric, Electric Range
Features
- Flooring: Carpet, Vinyl
- Basement: Crawl Space
- Has fireplace: No
- Fireplace features: None
Interior area
- Total structure area: 1,410
- Total interior livable area: 1,410 sqft
- Finished area above ground: 1,410
- Finished area below ground: 0
Property
Parking
- Total spaces: 2.5
- Parking features: Attached, Concrete
- Attached garage spaces: 2.5
- Has uncovered spaces: Yes
Features
- Levels: One
- Stories: 1
- Fencing: Wood
Lot
- Size: 7,840 Square Feet
- Dimensions: 65x120
- Features: Level
Details
- Parcel number: 820411009294.020030
Construction
Type & style
- Home type: SingleFamily
- Architectural style: Ranch
- Property subtype: Single Family Residence
Materials
- Brick, Vinyl Siding
- Roof: Dimensional Shingles
Condition
- New construction: No
- Year built: 2003
Utilities & green energy
- Gas: CenterPoint Energy
- Sewer: Public Sewer
- Water: Public
Community & HOA
Community
- Subdivision: Stone Crest / Stonecrest
Location
- Region: Evansville
Financial & listing details
- Tax assessed value: $213,800
- Annual tax amount: $2,168
- Date on market: 5/22/2025
- Listing terms: Cash,Conventional,FHA,Indiana Housing Authority,VA Loan
Price history
| Date | Event | Price |
|---|---|---|
| 5/12/2026 | Listing removed | $1,900$1/sqft |
Source: Zillow Rentals Report a problem | ||
| 5/6/2026 | Listed for rent | $1,900$1/sqft |
Source: Zillow Rentals Report a problem | ||
| 6/26/2025 | Sold | $244,900 |
Source:  IRMLS #202519114 Report a problem IRMLS #202519114 Report a problem | ||
| 5/27/2025 | Pending sale | $244,900 |
Source: IRMLS #202519114 Report a problem | ||
| 5/22/2025 | Listed for sale | $244,900+47.1% |
Source: IRMLS #202519114 Report a problem | ||
| 7/17/2020 | Sold | $166,500-2%$118/sqft |
Source: Agent Provided Report a problem | ||
| 6/4/2020 | Pending sale | $169,888$120/sqft |
Source: FIRST CLASS REALTY #202019015 Report a problem | ||
| 6/2/2020 | Price change | $169,888-1.7%$120/sqft |
Source: FIRST CLASS REALTY #202019015 Report a problem | ||
| 5/26/2020 | Listed for sale | $172,888+40.6%$123/sqft |
Source: FIRST CLASS REALTY #202019015 Report a problem | ||
| 2/24/2012 | Sold | $123,000$87/sqft |
Source: Agent Provided Report a problem | ||
Public tax history
| Year | Property taxes | Tax assessment |
|---|---|---|
| 2025 | $2,161 -4.7% | $213,800 +6.4% |
| 2024 | $2,268 +13.3% | $201,000 -4.3% |
| 2023 | $2,002 +26.6% | $210,100 +14.1% |
| 2022 | $1,582 +2.1% | $184,100 +22.9% |
| 2021 | $1,548 +10.6% | $149,800 -1% |
| 2020 | $1,400 +3.2% | $151,300 +6.5% |
| 2019 | $1,357 +5.2% | $142,100 -0.2% |
| 2018 | $1,290 +13.8% | $142,400 +3.2% |
| 2017 | $1,133 | $138,000 +7.8% |
| 2016 | $1,133 +4.6% | $128,000 +2.2% |
| 2014 | $1,083 +5.7% | $125,300 +4.5% |
| 2013 | $1,024 +3.3% | $119,900 -3.2% |
| 2012 | $991 +18.8% | $123,900 -1.1% |
| 2011 | $834 +6.1% | $125,300 |
| 2010 | $786 +9.1% | $125,300 |
| 2009 | $721 | $125,300 +6.5% |
| 2008 | -- | $117,600 |
| 2007 | -- | $117,600 |
| 2006 | -- | -- |
Find assessor info on the county website
Neighborhood: 47725
Nearby homes
- $222,0003 bd2 ba1.3k sqft12834 Cold Water Dr, Evansville, IN 47725Sold

- $240,7003 bd2 ba1.3k sqft12818 Cold Water Dr, Evansville, IN 47725Off Market

- $243,9003 bd2 ba1.4k sqft12844 Cold Water Dr, Evansville, IN 47725Off Market
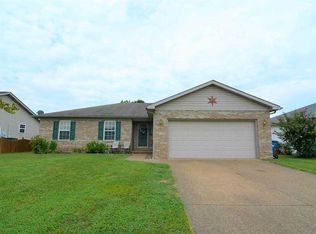
- $234,5003 bd2 ba1.2k sqft12800 Cold Water Dr, Evansville, IN 47725Off Market
- $245,0003 bd2 ba1.3k sqft12827 Kenai Dr, Evansville, IN 47725Sold
- $238,1003 bd2 ba1.4k sqft12815 Kenai Dr, Evansville, IN 47725Off Market
- $245,8003 bd2 ba1.4k sqft12835 Kenai Dr, Evansville, IN 47725Off Market
- $257,7003 bd2 ba1.3k sqft12825 Cold Water Dr, Evansville, IN 47725Off Market
Nearby schools
GreatSchools rating
- 9/10McCutchanville Elementary SchoolGrades: PK-6Distance: 1.5 mi
- 9/10North Junior High SchoolGrades: 7-8Distance: 2.8 mi
- 9/10North High SchoolGrades: 9-12Distance: 2.8 mi
Schools provided by the listing agent
- Elementary: McCutchanville
- Middle: North
- High: North
- District: Evansville-Vanderburgh School Corp.
Source: IRMLS. This data may not be complete. We recommend contacting the local school district to confirm school assignments for this home.


Get pre-qualified for a loan
At Zillow Home Loans, we can pre-qualify you in as little as 5 minutes with no impact to your credit score.An equal housing lender. NMLS #10287.
Sell for more on Zillow
Get a Zillow Showcase℠ listing at no additional cost and you could sell for .
$252,300
2% more
+$5,046
With Zillow Showcase(estimated)
$257,346
- Indiana
- Vanderburgh County
- Evansville
- 47725
- 12824 Cold Water Dr
Nearby cities
Nearby neighborhoods
Nearby zip codes
Other Evansville Topics
