Motivated sellers relocating. NEW Roof, All NEW Pella Windows and Slider doors 2 NEW HVAC Units, NEW indoor/outdoor lighting. NEW Plumbing and faucets, NEW Solar only 4 months of bills. Home is ready to put your final touches. Outdoor furniture can be available for purchase. Nestled on a great cul-de-sac lot w/ panoramic mountain views of the McDowell Mountain Preserve in a gated community. This beautiful home was built w/attention to detail w/ block construction & the precise layout of the home on the lot. The spacious kitchen w/island that looks into the family room with 14' ceilings to enjoy the mountain views. The large master bedroom is split & features a jetted tub, walk in shower, large walk in closet and dual vanities. Enjoy the sparkling pool designed to enjoy the views! Lush artificial grass, beautiful pavers, built in BBQ & covered patio to enjoy the outdoor lifestyle AZ has to offer.
Spacious secondary bedrooms with ensuites. Special Features:
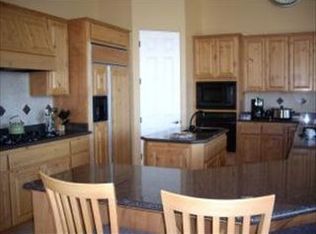
Travertine stone floors throughout, High ceilings for a grand effect and to enjoy the views. Solid Birch doors throughout, HVAC Units for heating and cooling installed 2023, 2 newer gas tankless hot water heaters, all toilets are new and comfort height. Eat-In & Entertaining Kitchen features granite counters and island great for meal prep or entertaining, decorative backsplash, custom hickory cabinets, gas cooktop, dual ovens, built in refrigerator, large walk-in pantry and built in microwave. New reverse osmosis. The formal dining area was designed for entertaining with exquisite arched ceilings, separate entrance to the back patio, large doorway, elegant Hunter Douglas Roman Shades. You will love the family Room with panoramic mountain views, architecturally designed for light and views without the direct hot sun shining into the home, wonderful built-in gas fireplace, and central vacuum system.
The inviting back yard has Panoramic Mountain views, sparkling heated Pebble Tec swimming pool with fountain features, built-in gas BBQ and drain sink, built-in gas fireplace, manicured landscaping, lemon tree, beautiful pavers, newer turf, landscaping irrigation lines have been recently replaced. Outdoor speaker system and new lighting to enjoy with family or guests.
The master bedroom welcomes you with grand double doors, mountain views, separate entrance to the back patio, double sink, jetted tub, walk in shower, newer comfort height toilet and a large walk-in closet. Guest Bedroom features a separate wing and has a front entrance from bedroom, separate bathroom which leads straight out back to the pool, built-in cherry wood closet and drawers. The office features built-in desk and entertainment center. The garage has built-in storage, new water softener, 8ft door, 10ft ceilings, epoxy floors, separate entrance to side of the house to another outdoor sitting area. This home shows pride of ownership with the attention to detail. You will love this great Scottsdale location near the Basis School, Great Hiking, Biking, Shopping and Dining minutes away!
Sold for $1,595,000
$1,595,000
12824 E JENAN Drive, Scottsdale, AZ 85259
4beds
4baths
3,929sqft
Single Family Residence
Built in 1998
0.5 Acres Lot
$1,578,600 Zestimate®
$406/sqft
$7,892 Estimated rent
Home value
$1,578,600
$1.44M - $1.74M
$7,892/mo
Zestimate® history
Owner options
List your home for rent
$7,892/mo
Rent Zestimate®
Find your next renter with Zillow Rental Manager. Plus, with online applications, you can quickly screen prospective tenants – for free.
$7,892/mo
Rent Zestimate®
Refinance and save
$7,553/mo
Est. payment
Refinancing to a lower rate could help reduce your monthly payments and save thousands over the life of the loan.
$7,553/mo
Est. payment
Explore your selling options
Work with a Zillow partner agent
Leverage their expertise and Zillow's premium Showcase listings to get your home seen by more buyers.
Get startedList with your own agent
Get your home in front of millions of buyers by listing it on Zillow.
Learn how to do itSell it yourself
Take full control of how buyers see your home on Zillow by listing For Sale by Owner (FSBO).
List your homeWhat's special
Sparkling poolCovered patioBuilt-in gas fireplaceEpoxy floorsNew solarEntertainment centerHigh ceilings
Zillow last checked:
Listing updated:
Listed by:
Carol A. Royse 480-576-4555,
Your Home Sold Guaranteed Realty
Bought with:
Sarina Bergman, SA644817000
Keller Williams Arizona Realty
Source: ARMLS,MLS#: 6804918
Facts & features
Interior
Bedrooms & bathrooms
- Bedrooms: 4
- Bathrooms: 4
Heating
- ENERGY STAR Qualified Equipment, Natural Gas
Cooling
- Central Air, Ceiling Fan(s), ENERGY STAR Qualified Equipment, Programmable Thmstat
Appliances
- Included: Gas Cooktop, Water Purifier
Features
- High Speed Internet, Granite Counters, Double Vanity, Eat-in Kitchen, Breakfast Bar, 9+ Flat Ceilings, Central Vacuum, Vaulted Ceiling(s), Kitchen Island, Pantry, Full Bth Master Bdrm, Separate Shwr & Tub
- Flooring: Carpet, Stone
- Windows: Low Emissivity Windows, Double Pane Windows, ENERGY STAR Qualified Windows, Wood Frames
- Has basement: No
- Has fireplace: Yes
- Fireplace features: Exterior Fireplace, Family Room, Gas
Interior area
- Total structure area: 3,929
- Total interior livable area: 3,929 sqft
Property
Parking
- Total spaces: 8
- Parking features: Garage Door Opener, Extended Length Garage, Direct Access, Attch'd Gar Cabinets, Over Height Garage
- Garage spaces: 3
- Uncovered spaces: 5
Accessibility
- Accessibility features: Accessible Hallway(s)
Features
- Stories: 1
- Patio & porch: Covered, Patio
- Exterior features: Playground, Private Street(s), Private Yard, Built-in Barbecue
- Has private pool: Yes
- Pool features: Play Pool, Heated
- Spa features: None, Bath
- Fencing: Block,Wrought Iron
Lot
- Size: 0.5 Acres
- Features: Sprinklers In Rear, Sprinklers In Front, Cul-De-Sac, Gravel/Stone Front, Gravel/Stone Back, Synthetic Grass Back, Auto Timer H2O Front, Auto Timer H2O Back, Irrigation Front, Irrigation Back
Details
- Parcel number: 21742185
Construction
Type & style
- Home type: SingleFamily
- Architectural style: Ranch
- Property subtype: Single Family Residence
Materials
- ICAT Recessed Lighting, Stucco, Wood Frame, Painted, Block
- Roof: Tile,Foam
Condition
- Year built: 1998
Details
- Builder name: Golden Vista
Utilities & green energy
- Sewer: Public Sewer
- Water: City Water
Green energy
- Energy efficient items: Solar Panels
- Water conservation: Tankless Ht Wtr Heat
Community & HOA
Community
- Features: Gated, Biking/Walking Path
- Security: Fire Sprinkler System
- Subdivision: SABINO ESTATES
HOA
- Has HOA: Yes
- Services included: Maintenance Grounds
- HOA fee: $265 quarterly
- HOA name: Vision
- HOA phone: 480-759-4945
Location
- Region: Scottsdale
Financial & listing details
- Price per square foot: $406/sqft
- Tax assessed value: $1,264,700
- Annual tax amount: $5,788
- Date on market: 1/16/2025
- Cumulative days on market: 106 days
- Listing terms: Cash,Conventional,VA Loan
- Ownership: Fee Simple
Price history
| Date | Event | Price |
|---|---|---|
| 6/9/2025 | Sold | $1,595,000-5.9%$406/sqft |
Source:  ARMLS #6804918 Report a problem ARMLS #6804918 Report a problem | ||
| 5/2/2025 | Pending sale | $1,695,000$431/sqft |
Source: ARMLS #6804918 Report a problem | ||
| 4/25/2025 | Price change | $1,695,000-2.9%$431/sqft |
Source: ARMLS #6804918 Report a problem | ||
| 4/8/2025 | Price change | $1,745,000-2.8%$444/sqft |
Source: ARMLS #6804918 Report a problem | ||
| 3/12/2025 | Price change | $1,795,000-5.5%$457/sqft |
Source: ARMLS #6804918 Report a problem | ||
| 2/21/2025 | Price change | $1,899,000-2.6%$483/sqft |
Source: ARMLS #6804918 Report a problem | ||
| 1/16/2025 | Listed for sale | $1,950,000+37.3%$496/sqft |
Source: ARMLS #6804918 Report a problem | ||
| 10/28/2022 | Sold | $1,420,000-6.9%$361/sqft |
Source: ARMLS #6438548 Report a problem | ||
| 10/12/2022 | Pending sale | $1,525,000$388/sqft |
Source: ARMLS #6438548 Report a problem | ||
| 8/31/2022 | Listed for sale | $1,525,000+27.1%$388/sqft |
Source: ARMLS #6438548 Report a problem | ||
| 11/4/2020 | Listing removed | $1,200,000$305/sqft |
Source: eXp Realty #6132887 Report a problem | ||
| 10/2/2020 | Listed for sale | $1,200,000+62.2%$305/sqft |
Source: eXp Realty #6132887 Report a problem | ||
| 1/18/2012 | Sold | $740,000-1.3%$188/sqft |
Source: Public Record Report a problem | ||
| 11/29/2011 | Price change | $750,000-6%$191/sqft |
Source: Keller Williams Arizona Realty #4643776 Report a problem | ||
| 10/26/2011 | Price change | $798,000-5%$203/sqft |
Source: Keller Williams Arizona Realty #4643776 Report a problem | ||
| 9/10/2011 | Listed for sale | $839,900+0.5%$214/sqft |
Source: Keller Williams Arizona Realty #4643776 Report a problem | ||
| 7/24/2009 | Sold | $836,000+39.6%$213/sqft |
Source: Public Record Report a problem | ||
| 4/28/2000 | Sold | $599,000+379.2%$152/sqft |
Source: Public Record Report a problem | ||
| 12/12/1996 | Sold | $125,000+3.2%$32/sqft |
Source: Public Record Report a problem | ||
| 5/31/1996 | Sold | $121,105$31/sqft |
Source: Public Record Report a problem | ||
Public tax history
| Year | Property taxes | Tax assessment |
|---|---|---|
| 2025 | $6,018 +4.8% | $126,470 -5% |
| 2024 | $5,741 +1.3% | $133,060 +55.4% |
| 2023 | $5,669 +5.2% | $85,607 +5% |
| 2022 | $5,390 -9.6% | $81,530 +3.9% |
| 2021 | $5,962 +0.9% | $78,500 +2.1% |
| 2020 | $5,912 +2.8% | $76,920 +2.1% |
| 2019 | $5,751 | $75,330 +3.1% |
| 2018 | $5,751 +4.9% | $73,100 +6.2% |
| 2017 | $5,482 +7.9% | $68,820 -0.9% |
| 2016 | $5,082 +3.1% | $69,470 -1.2% |
| 2015 | $4,929 | $70,300 +18.2% |
| 2014 | -- | $59,500 -0.7% |
| 2013 | -- | $59,910 |
| 2012 | -- | $59,910 -5.5% |
| 2011 | -- | $63,400 -16.4% |
| 2010 | -- | $75,830 -15% |
| 2009 | -- | $89,180 -14.5% |
| 2008 | -- | $104,250 +5.9% |
| 2007 | -- | $98,450 +64.5% |
| 2006 | -- | $59,850 |
| 2005 | -- | $59,850 +19.6% |
| 2004 | -- | $50,050 |
| 2003 | -- | $50,050 +14.5% |
| 2002 | -- | $43,700 |
Find assessor info on the county website
Neighborhood: 85259
Nearby homes
- $1,707,7004 bd3 ba4.6k sqft12836 E Jenan Dr, Scottsdale, AZ 85259Off Market
- $1,672,300-- bd5 ba4.2k sqft12848 E Jenan Dr, Scottsdale, AZ 85259Off Market
- $1,727,700-- bd4 ba4.2k sqft12817 E Jenan Dr, Scottsdale, AZ 85259Off Market
- $1,582,2005 bd4 ba4.2k sqft12829 E Jenan Dr, Scottsdale, AZ 85259Off Market
- $1,669,0005 bd5 ba4k sqft12819 E Summit Dr, Scottsdale, AZ 85259Off Market
- $1,187,0004 bd3 ba2.9k sqft12770 E Poinsettia Dr, Scottsdale, AZ 85259Off Market
- $1,683,3005 bd5 ba4.2k sqft12831 E Summit Dr, Scottsdale, AZ 85259Off Market
- $977,200-- bd-- ba-- sqft11603 N 127th Way, Scottsdale, AZ 85259Off Market
Nearby schools
GreatSchools rating
- 9/10Anasazi Elementary SchoolGrades: PK-5Distance: 0.5 mi
- 7/10Mountainside Middle SchoolGrades: 6-8Distance: 0.4 mi
- 10/10Desert Mountain High SchoolGrades: 9-12Distance: 0.4 mi
Schools provided by the listing agent
- Elementary: Anasazi Elementary
- Middle: Mountainside Middle School
- High: Desert Mountain High School
- District: Scottsdale Unified District
Source: ARMLS. This data may not be complete. We recommend contacting the local school district to confirm school assignments for this home.
Get a cash offer in 3 minutes
Find out how much your home could sell for in as little as 3 minutes with a no-obligation cash offer.
Estimated market value
$1,578,600
Get a cash offer in 3 minutes
Find out how much your home could sell for in as little as 3 minutes with a no-obligation cash offer.
Estimated market value
$1,578,600
- Arizona
- Maricopa County
- Scottsdale
- 85259
- 12824 E JENAN Drive
Nearby cities
Nearby neighborhoods
Nearby zip codes
Other Scottsdale Topics
