Skip main navigation
Sold for $380,000
  • $380,000

    12824 E Shelby Ln, Brandywine, MD 20613

    3beds
    2,010sqft
    Single Family Residence
    Built in 1963
    0.46 Acres Lot
    $375,700 Zestimate®
    $189/sqft
    $3,165 Estimated rent

    Home value

    $375,700

    $334,000 - $425,000

    $3,165/mo

    Zestimate® history
    Loading
    Loading...

    Owner options

    List your home for rent

    $3,165/mo

    Rent Zestimate®

    Find your next renter with Zillow Rental Manager. Plus, with online applications, you can quickly screen prospective tenants – for free.

    Learn more

    $3,165/mo

    Rent Zestimate®

    Refinance and save

    $2,403/mo

    Est. payment

    Refinancing to a lower rate could help reduce your monthly payments and save thousands over the life of the loan.

    See today's rates

    $2,403/mo

    Est. payment

    Explore your selling options

    Work with a Zillow partner agent

    Leverage their expertise and Zillow's premium Showcase listings to get your home seen by more buyers.

    Get started

    List with your own agent

    Get your home in front of millions of buyers by listing it on Zillow.

    Learn how to do it

    Sell it yourself

    Take full control of how buyers see your home on Zillow by listing For Sale by Owner (FSBO).

    List your home

    What's special

    Brick ramblerLarge flat lotHardwood floorsAdditional rooms with windows
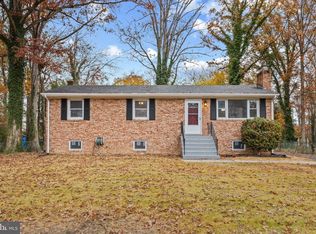
    This traditional all brick rambler is ready for its next owner! The main floor of this home features 3 bedrooms, 1.5 bathrooms, the kitchen, dining room, and the living room plus a fireplace with a gas insert. The bedrooms have all hardwood floors, with carpet in the main living areas, however there is original hardwood under the carpet! The home is situated on a large flat lot with a fenced in back yard with a gazebo and 3 sheds. The basement is finished except for a large laundry/storage area. The basement has a large living area with a wood burning insert in the fireplace and 2 additional rooms with windows that could be used as bedrooms or office/flex spaces. The roof and gutters with gutter guards were replaced about 2 years ago. The furnace and oil tank were replaced in 2019.

    Zillow last checked:

    Listing updated:

    Listed by:

    Tommy Davis 443-624-7098,

    EXP Realty, LLC,

    Co-Listing Agent: Meagan E Davis 240-577-0854,

    EXP Realty, LLC

    Bought with:

    Milko Fercovich, SP200200264

    First Decision Realty LLC

    Source: Bright MLS,MLS#: MDPG2128746MLS Logo

    Facts & features

    Interior

    Bedrooms & bathrooms
    • Bedrooms: 3
    • Bathrooms: 2
    • Full bathrooms: 1
    • 1/2 bathrooms: 1
    • Main level bathrooms: 2
    • Main level bedrooms: 3
    Basement
    • Area: 1150
    Heating
    • Wood Stove, Baseboard, Oil
    Cooling
    • Central Air, Ceiling Fan(s), Electric
    Appliances
    • Included: Cooktop, Dryer, Extra Refrigerator/Freezer, Microwave, Oven, Range Hood, Refrigerator, Washer, Water Heater
    • Laundry: In Basement
    Features
    • Attic, Bathroom - Walk-In Shower, Ceiling Fan(s), Family Room Off Kitchen, Floor Plan - Traditional
    • Flooring: Carpet, Hardwood, Wood
    • Basement: Full,Partially Finished,Interior Entry,Heated,Rear Entrance,Space For Rooms,Sump Pump,Walk-Out Access,Windows
    • Number of fireplaces: 2
    • Fireplace features: Gas/Propane, Wood Burning, Insert, Wood Burning Stove
    Interior area
    • Total structure area: 2,300
    • Total interior livable area: 2,010 sqft
    • Finished area above ground: 1,150
    • Finished area below ground: 860

    Property

    Parking
    • Total spaces: 5
    • Parking features: Asphalt, Private, Off Street
    • Has uncovered spaces: Yes
    Accessibility
    • Accessibility features: 2+ Access Exits, Doors - Swing In
    Features
    • Levels: Two
    • Stories: 2
    • Exterior features: Lighting, Rain Gutters
    • Pool features: None
    • Fencing: Chain Link,Back Yard
    Lot
    • Size: 0.46 Acres
    Details
    • Additional structures: Above Grade, Below Grade
    • Parcel number: 17111180975
    • Zoning: RR
    • Special conditions: Standard

    Construction

    Type & style
    • Home type: SingleFamily
    • Architectural style: Ranch/Rambler,Raised Ranch/Rambler
    • Property subtype: Single Family Residence
    Materials
    • Brick
    • Foundation: Block
    • Roof: Architectural Shingle
    Condition
    • New construction: No
    • Year built: 1963

    Utilities & green energy

    • Sewer: Public Sewer
    • Water: Public

    Community & neighborhood

    Location
    • Region: Brandywine
    • Subdivision: Cheltenham

    Other

    Other facts
    • Listing agreement: Exclusive Agency
    • Ownership: Fee Simple

    Price history

    DateEventPrice
    2/10/2025Sold$380,000$189/sqft
    Source: Public Record Report a problem
    11/25/2024Sold$380,000$189/sqft
    Source: Bright MLS #MDPG2128746 Report a problem
    10/21/2024Pending sale$380,000$189/sqft
    Source: Bright MLS #MDPG2128746 Report a problem
    10/16/2024Listed for sale$380,000$189/sqft
    Source: Bright MLS #MDPG2128746 Report a problem

    Public tax history

    YearProperty taxesTax assessment
    2025$5,321 +47.6%$347,400 +7.1%
    2024$3,606 +7.7%$324,300 +7.7%
    2023$3,349 +8.3%$301,200 +8.3%
    2022$3,092 +3.7%$278,100 +3.7%
    2021$2,984 +3.8%$268,300 +3.8%
    2020$2,875 -17.5%$258,500 +10.2%
    2019$3,486 $234,567
    2018$3,486 +6.4%$234,567 +6.4%
    2017$3,276 +18%$220,433 +6.9%
    2016$2,777 $206,300 +1.1%
    2015$2,777 $203,967 +1.2%
    2014$2,777 $201,633 +1.2%
    2013-- $199,300
    2012-- $199,300
    2011-- $199,300 -36.5%
    2010-- $313,970 +15.8%
    2009-- $271,206 +18.7%
    2008-- $228,443 +23%
    2007-- $185,680 +8.8%
    2006-- $170,690 +9.6%
    2005-- $155,700 +10.7%
    2004-- $140,710
    2003-- $140,710 +3.3%
    2002-- $136,242 +7%
    2001-- $127,310

    Find assessor info on the county website

    Neighborhood: 20613

    Nearby schools

    GreatSchools rating
    Schools provided by the listing agent
    • District: Prince George's County Public Schools

    Source: Bright MLS. This data may not be complete. We recommend contacting the local school district to confirm school assignments for this home.

    Get a cash offer in 3 minutes
    Find out how much your home could sell for in as little as 3 minutes with a no-obligation cash offer.
    Estimated market value
    $375,700
    Get a cash offer in 3 minutes
    Find out how much your home could sell for in as little as 3 minutes with a no-obligation cash offer.
    Estimated market value
    $375,700