Skip main navigation
Sold for $600,000
  • $600,000

    12824 Ethel Rose Way, Boyds, MD 20841

    3beds
    2,138sqft
    Townhouse
    Built in 2006
    2,660 Square Feet Lot
    $595,700 Zestimate®
    $281/sqft
    $3,089 Estimated rent

    Home value

    $595,700

    $566,000 - $625,000

    $3,089/mo

    Zestimate® history
    Loading
    Loading...

    Owner options

    List your home for rent

    $3,089/mo

    Rent Zestimate®

    Find your next renter with Zillow Rental Manager. Plus, with online applications, you can quickly screen prospective tenants – for free.

    Learn more

    $3,089/mo

    Rent Zestimate®

    Refinance and save

    $3,742/mo

    Est. payment

    Refinancing to a lower rate could help reduce your monthly payments and save thousands over the life of the loan.

    See today's rates

    $3,742/mo

    Est. payment

    Explore your selling options

    Work with a Zillow partner agent

    Leverage their expertise and Zillow's premium Showcase listings to get your home seen by more buyers.

    Get started

    List with your own agent

    Get your home in front of millions of buyers by listing it on Zillow.

    Learn how to do it

    Sell it yourself

    Take full control of how buyers see your home on Zillow by listing For Sale by Owner (FSBO).

    List your home

    What's special

    Natural gas fireplaceMaster closetCustom built - insModern livingBox tray ceilingsPrime outlet mallNatural light
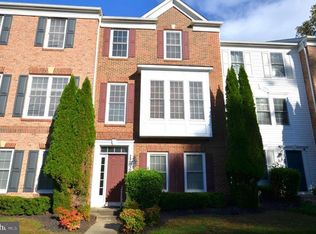
    OPEN HOUSE CANCELLED Welcome to your dream home! This beautiful 3-bedroom, 2-full, and 2-half bathroom end-unit townhome boasts an exceptional floor plan designed for modern living. Nestled on a desirable street, the home features an all-brick front, the whole house freshly painted, a new water heater (2023), and a brand-new roof (2023) with maintenance-free gutter guards. Step inside and be greeted by newly installed French doors open to a wonderful welcome room. The main floor has a stunning open floor plan with gleaming hardwood floors, airy 9-foot ceilings, a natural gas fireplace, and a spacious kitchen boasting granite countertops and 42-inch cabinets. The primary suite offers a luxurious touch with box tray ceilings and custom built-ins in the master closet that can readily accommodate all your personal belongings! Convenience is key with a 2-car attached garage. Fill your home with natural light year-round with east-west facing windows! These windows usher in the beautiful morning sun, perfect for waking up naturally and enjoying breakfast in a bright and cheerful space. In the afternoon, the west-facing windows bathe the living areas in a warm glow, perfect for unwinding after a long day. Prime location for easy living! This home's prime location puts you close to Black Hills Park, shopping, restaurants, the Prime Outlet Mall, and I-270, making commuting and daily errands a breeze. Don't miss the opportunity to make this fantastic home yours! Schedule a showing today and experience all this incredible property has to offer.

    Zillow last checked:

    Listing updated:

    Listed by:

    Arvind Dangi 202-309-6745,

    UnionPlus Realty, Inc.

    Bought with:

    Edward Vasquez, 653351

    Long & Foster Real Estate, Inc.

    Source: Bright MLS,MLS#: MDMC2133830MLS Logo

    Facts & features

    Interior

    Bedrooms & bathrooms
    • Bedrooms: 3
    • Bathrooms: 4
    • Full bathrooms: 2
    • 1/2 bathrooms: 2
    • Main level bathrooms: 1
    Basement
    • Area: 840
    Heating
    • Heat Pump, Natural Gas
    Cooling
    • Central Air, Electric
    Appliances
    • Included: Dishwasher, Dryer, Disposal, Humidifier, Exhaust Fan, Oven/Range - Gas, Refrigerator, Washer, Gas Water Heater
    • Laundry: Dryer In Unit, Lower Level, Washer In Unit
    Features
    • Breakfast Area, Kitchen - Gourmet, Dining Area, Eat-in Kitchen, Open Floorplan
    • Basement: Full,Front Entrance,Finished,Walk-Out Access
    • Number of fireplaces: 1
    Interior area
    • Total structure area: 2,558
    • Total interior livable area: 2,138 sqft
    • Finished area above ground: 1,718
    • Finished area below ground: 420

    Property

    Parking
    • Total spaces: 2
    • Parking features: Garage Faces Rear, Inside Entrance, Garage Door Opener, Attached
    • Attached garage spaces: 2
    Accessibility
    • Accessibility features: None
    Features
    • Levels: Three
    • Stories: 3
    • Pool features: None
    Lot
    • Size: 2,660 Square Feet
    Details
    • Additional structures: Above Grade, Below Grade
    • Parcel number: 160203451096
    • Zoning: R200
    • Special conditions: Standard

    Construction

    Type & style
    • Home type: Townhouse
    • Architectural style: Colonial
    • Property subtype: Townhouse
    Materials
    • Frame
    • Foundation: Slab
    • Roof: Composition
    Condition
    • Very Good
    • New construction: No
    • Year built: 2006
    Details
    • Builder model: PARKER
    • Builder name: PULTE

    Utilities & green energy

    • Electric: 200+ Amp Service
    • Sewer: Public Sewer
    • Water: Public
    • Utilities for property: Cable Available, Electricity Available, Natural Gas Available, Phone Available, Water Available, Sewer Available, Fiber Optic

    Community & HOA

    Community
    • Security: Electric Alarm
    • Subdivision: Summerfield Crossing
    HOA
    • Has HOA: Yes
    • Amenities included: Common Grounds, Tot Lots/Playground
    • Services included: Management, Trash, Common Area Maintenance, Lawn Care Front, Lawn Care Side, Snow Removal
    • HOA fee: $108 monthly
    • HOA name: SUMMERFIELD CROSSING
    Location
    • Region: Boyds

    Financial & listing details

    • Price per square foot: $281/sqft
    • Tax assessed value: $440,600
    • Annual tax amount: $5,283
    • Date on market: 6/6/2024
    • Listing agreement: Exclusive Agency
    • Listing terms: Cash,Conventional,FHA,VA Loan
    • Ownership: Fee Simple

    Price history

    DateEventPrice
    6/28/2024Sold$600,000+2.6%$281/sqft
    Source: Bright MLS #MDMC2133830 Report a problem
    6/9/2024Contingent$584,900$274/sqft
    Source: Bright MLS #MDMC2133830 Report a problem
    6/6/2024Listed for sale$584,900+46.2%$274/sqft
    Source: Bright MLS #MDMC2133830 Report a problem
    8/4/2014Sold$400,000-3.6%$187/sqft
    Source: Public Record Report a problem
    4/29/2014Pending sale$415,000$194/sqft
    Source: Long & Foster Real Estate #MC8314526 Report a problem
    4/10/2014Listed for sale$415,000-12.8%$194/sqft
    Source: Long & Foster Real Estate #MC8314526 Report a problem
    6/28/2006Sold$475,900$223/sqft
    Source: Public Record Report a problem

    Public tax history

    YearProperty taxesTax assessment
    2025$5,467 +7.8%$488,600 +10.9%
    2024$5,072 +4.3%$440,600 +4.4%
    2023$4,864 +9.2%$422,167 +4.6%
    2022$4,455 +4.9%$403,733 +4.8%
    2021$4,248 +3.4%$385,300 +3.4%
    2020$4,110 +7.4%$372,533 +7.4%
    2019$3,826 -0.2%$347,000
    2018$3,833 -0.1%$347,000 +3.4%
    2017$3,837 +37.5%$335,733 +3.5%
    2016$2,791 $324,467 +3.6%
    2015$2,791 $313,200 +1.1%
    2014$2,791 $309,833 +1.1%
    2013-- $306,467 +1.1%
    2012-- $303,100
    2011-- $303,100
    2010-- $303,100 -31.9%
    2009-- $444,880
    2008-- $444,880
    2007-- $444,880 +456.1%
    2006-- $80,000 +20%
    2005-- $66,666
    Find assessor info on the county website

    Neighborhood: 20841

    Nearby schools

    GreatSchools rating
    Schools provided by the listing agent
    • Elementary: William B. Gibbs Jr.
    • Middle: Rocky Hill
    • High: Clarksburg
    • District: Montgomery County Public Schools

    Source: Bright MLS. This data may not be complete. We recommend contacting the local school district to confirm school assignments for this home.

    Get a cash offer in 3 minutes
    Find out how much your home could sell for in as little as 3 minutes with a no-obligation cash offer.
    Estimated market value
    $595,700
    Get a cash offer in 3 minutes
    Find out how much your home could sell for in as little as 3 minutes with a no-obligation cash offer.
    Estimated market value
    $595,700