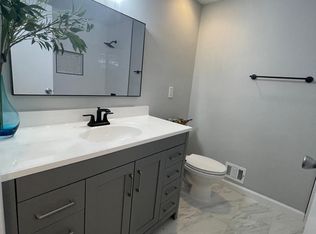
Welcome to our charming 3-bedroom, 2.5-bath home nestled in the coveted neighborhood - Fox Mill Estates. This classic split-level design has loads of upgrades, offering both comfort and style. As you step inside, you're greeted by beautiful hardwood floors(refinished 2024) that flow seamlessly throughout the main and upper levels. Fresh interior paint (2024) adds to the home's inviting atmosphere. The heart of the home is the updated kitchen, boasting stainless steel appliances including a newer refrigerator, built-in microwave (2024), dishwasher (2024), and oven (2024). We offer a breakfast bar and full size table space in our breakfast room area. The traditional layout was recently opened up to seamlessly flow from breakfast area to the family room, making it ideal for both everyday living and entertaining guests. Family room offers oak plank hardwood floors and a front triple window for loads of natural light. Upstairs, you'll find three bedrooms with new closet doors (2024), spacious primary bedroom featuring an primary bathroom with a ceiling fan with light fixture for added comfort. The two additional bedrooms share a full hall bathroom with a tub shower, providing convenience for family and guests alike. Downstairs, the basement offers a cozy recreation room with 2024 carpeting and built-in bench seats/chests with storage for toys, movies, board games, etc. ensuring there's a space for everyone to unwind. Looking for a quiet workspace? The basement also features an optional office area, complete with a convenient half bath and a walk-up to the backyard, providing privacy and flexibility for remote work or creative endeavors. Outside, the property offers a peaceful retreat, with ample space for outdoor activities and relaxation. Enjoy the many amenities of Fox Mill: walking paths, tennis courts, local pools (separate membership), tot-lot and more! Not to mention, it is 3 miles to the Silver Line Metro, minutes to a Metro Bus stop, Park & Ride, and major commuter arteries such as the Fairfax County Pkwy, Rt 50, I66, Rt 28 & the Dulles Toll Road. Close to Dulles Airport, Fox Mill Shopping Center, Reston Town Center, Fairfax Corner, Fair Oaks Mall, Fair Lakes Shopping Center, Wegmans; you're in the middle of it all! With its desirable location and thoughtful updates, this home is ready to welcome its new owners. Don't miss the opportunity to make it yours!
Sold for $700,000
$700,000
12824 Framingham Ct, Herndon, VA 20171
3beds
1,740sqft
Single Family Residence
Built in 1979
10,501 Square Feet Lot
$737,000 Zestimate®
$402/sqft
$3,553 Estimated rent
Home value
$737,000
$700,000 - $774,000
$3,553/mo
Zestimate® history
Owner options
List your home for rent
$3,553/mo
Rent Zestimate®
Find your next renter with Zillow Rental Manager. Plus, with online applications, you can quickly screen prospective tenants – for free.
$3,553/mo
Rent Zestimate®
Refinance and save
$4,589/mo
Est. payment
Refinancing to a lower rate could help reduce your monthly payments and save thousands over the life of the loan.
$4,589/mo
Est. payment
Explore your selling options
Work with a Zillow partner agent
Leverage their expertise and Zillow's premium Showcase listings to get your home seen by more buyers.
Get startedList with your own agent
Get your home in front of millions of buyers by listing it on Zillow.
Learn how to do itSell it yourself
Take full control of how buyers see your home on Zillow by listing For Sale by Owner (FSBO).
List your homeWhat's special
Local poolsFox millBreakfast room areaFresh interior paintTraditional layoutSeparate membershipSpacious primary bedroom
Zillow last checked:
Listing updated:
Listed by:
Taylor Mitchell 703-715-7472,
Samson Properties
Bought with:
Robin Cale, 0225021388
Corcoran McEnearney
Source: Bright MLS,MLS#: VAFX2171382
Facts & features
Interior
Bedrooms & bathrooms
- Bedrooms: 3
- Bathrooms: 3
- Full bathrooms: 2
- 1/2 bathrooms: 1
Rooms
- Room types: Primary Bedroom, Bedroom 2, Bedroom 3, Kitchen, Family Room, Office, Recreation Room, Primary Bathroom, Full Bath, Half Bath
Basement
- Area: 700
Heating
- Heat Pump, Electric
Cooling
- Central Air, Electric
Appliances
- Included: Dishwasher, Disposal, Cooktop, Washer, Exhaust Fan, Microwave, Dryer, Refrigerator, Stainless Steel Appliance(s), Electric Water Heater
Features
- Attic, Dining Area, Built-in Features, Ceiling Fan(s), Chair Railings, Floor Plan - Traditional, Eat-in Kitchen, Bathroom - Tub Shower, Upgraded Countertops, Family Room Off Kitchen, Kitchen - Table Space, Primary Bath(s), Dry Wall
- Flooring: Carpet, Hardwood, Wood
- Doors: Six Panel, Sliding Glass
- Windows: Double Pane Windows
- Has basement: No
- Has fireplace: No
Interior area
- Total structure area: 1,740
- Total interior livable area: 1,740 sqft
- Finished area above ground: 1,040
- Finished area below ground: 700
Property
Parking
- Total spaces: 2
- Parking features: Driveway, On Street
- Uncovered spaces: 2
Accessibility
- Accessibility features: None
Features
- Levels: Multi/Split,Three
- Stories: 3
- Patio & porch: Deck
- Exterior features: Flood Lights, Rain Gutters, Sidewalks
- Pool features: Community
- Fencing: Back Yard
Lot
- Size: 10,501 Square Feet
- Features: Rear Yard
Details
- Additional structures: Above Grade, Below Grade
- Parcel number: 0252 06 0862
- Zoning: 121
- Special conditions: Standard
Construction
Type & style
- Home type: SingleFamily
- Property subtype: Single Family Residence
Materials
- Aluminum Siding
- Foundation: Slab
- Roof: Architectural Shingle
Condition
- Very Good
- New construction: No
- Year built: 1979
Details
- Builder model: Chamberlain
- Builder name: Ryan
Utilities & green energy
- Sewer: Public Sewer
- Water: Public
Community & HOA
Community
- Features: Pool
- Subdivision: Fox Mill Estates
HOA
- Has HOA: Yes
- Amenities included: Tennis Court(s), Tot Lots/Playground, Jogging Path, Lake, Picnic Area, Pool
- Services included: Management, Common Area Maintenance
- HOA fee: $225 annually
- HOA name: FOX MILL ESTATES
Location
- Region: Herndon
Financial & listing details
- Price per square foot: $402/sqft
- Tax assessed value: $337,390
- Annual tax amount: $3,664
- Date on market: 4/12/2024
- Listing agreement: Exclusive Right To Sell
- Listing terms: Cash,Conventional,FHA,VA Loan
- Ownership: Fee Simple
- Road surface type: Paved
Price history
| Date | Event | Price |
|---|---|---|
| 5/30/2024 | Sold | $700,000+16.7%$402/sqft |
Source:  Bright MLS #VAFX2171382 Report a problem Bright MLS #VAFX2171382 Report a problem | ||
| 4/15/2024 | Pending sale | $600,000$345/sqft |
Source: Bright MLS #VAFX2171382 Report a problem | ||
| 4/12/2024 | Listed for sale | $600,000+84%$345/sqft |
Source: Bright MLS #VAFX2171382 Report a problem | ||
| 1/1/2015 | Sold | $326,000-13.8%$187/sqft |
Source:  Long & Foster Broker Feed #1004359818_100 Report a problem Long & Foster Broker Feed #1004359818_100 Report a problem | ||
| 8/29/2011 | Listing removed | $378,000$217/sqft |
Source: ZipRealty, Inc. #FX7646133 Report a problem | ||
| 8/11/2011 | Price change | $378,000-2.1%$217/sqft |
Source: ZipRealty, Inc. #FX7646133 Report a problem | ||
| 7/12/2011 | Price change | $386,000-3.4%$222/sqft |
Source: ZipRealty, Inc. #FX7646133 Report a problem | ||
| 6/4/2011 | Listed for sale | $399,500+22.5%$230/sqft |
Source: ZipRealty, Inc. #FX7646133 Report a problem | ||
| 5/17/2011 | Sold | $326,000+8.7%$187/sqft |
Source: Public Record Report a problem | ||
| 3/30/2011 | Listed for sale | $300,000$172/sqft |
Source: Long & Foster Real Estate #FX7562763 Report a problem | ||
Public tax history
| Year | Property taxes | Tax assessment |
|---|---|---|
| 2025 | $7,380 +10.8% | $638,450 +11% |
| 2024 | $6,662 +5.4% | $575,040 +2.7% |
| 2023 | $6,319 +11.1% | $559,970 +12.6% |
| 2022 | $5,689 | $497,520 +8.4% |
| 2021 | -- | $458,960 +2.1% |
| 2020 | $5,320 +0.9% | $449,530 +0.9% |
| 2019 | $5,271 +4.3% | $445,390 +4.3% |
| 2018 | $5,052 +5.5% | $426,880 +3.5% |
| 2017 | $4,788 -3.4% | $412,420 -3.6% |
| 2016 | $4,954 +10.1% | $427,660 +6% |
| 2015 | $4,501 +5.3% | $403,340 +5% |
| 2014 | $4,276 | $384,020 +7.9% |
| 2013 | -- | $355,760 +4.8% |
| 2012 | -- | $339,380 +0.6% |
| 2011 | -- | $337,390 +1.8% |
| 2010 | -- | $331,340 -0.9% |
| 2009 | -- | $334,430 -18.5% |
| 2008 | -- | $410,140 -3% |
| 2007 | -- | $422,750 +83.9% |
| 2003 | -- | $229,855 +16.4% |
| 2002 | -- | $197,485 +15% |
| 2001 | -- | $171,725 |
Find assessor info on the county website
Neighborhood: 20171
Nearby homes
- $814,6004 bd3 ba2.3k sqft12828 Framingham Ct, Herndon, VA 20171Off Market

- $719,1003 bd2 ba1.1k sqft12822 Framingham Ct, Herndon, VA 20171Off Market
- $803,9004 bd2 ba2k sqft12825 Framingham Ct, Herndon, VA 20171Off Market
- $874,3005 bd2 ba2.5k sqft2631 New Banner Ln, Herndon, VA 20171Off Market
- $915,2004 bd3 ba2.7k sqft2627 New Banner Ln, Herndon, VA 20171Off Market
- $850,0004 bd3 ba2.4k sqft2629 New Banner Ln, Herndon, VA 20171Sold
- $715,6003 bd3 ba1.4k sqft12830 Framingham Ct, Herndon, VA 20171Off Market
- $907,4004 bd2 ba2.3k sqft12823 Framingham Ct, Herndon, VA 20171Off Market
Nearby schools
GreatSchools rating
- 10/10Fox Mill Elementary SchoolGrades: PK-6Distance: 0.6 mi
- 9/10Carson Middle SchoolGrades: 7-8Distance: 1.4 mi
- 4/10South Lakes High SchoolGrades: 9-12Distance: 2.8 mi
Schools provided by the listing agent
- Elementary: Fox Mill
- Middle: Carson
- High: South Lakes
- District: Fairfax County Public Schools
Source: Bright MLS. This data may not be complete. We recommend contacting the local school district to confirm school assignments for this home.
Get a cash offer in 3 minutes
Find out how much your home could sell for in as little as 3 minutes with a no-obligation cash offer.
Estimated market value
$737,000
Get a cash offer in 3 minutes
Find out how much your home could sell for in as little as 3 minutes with a no-obligation cash offer.
Estimated market value
$737,000
- Virginia
- Fairfax County
- Herndon
- 20171
- 12824 Framingham Ct
Nearby cities
Nearby neighborhoods
Nearby zip codes
Other Herndon Topics
