You’ll be instantly impressed the moment you drive up to this exquisite colonial nestled on a private lot in the desirable Estates at Forest Glen. The charming curb appeal only hints at what you can expect inside. As you step into the welcoming foyer, you’ll realize your search is over. From the sheen of the rich hardwood floors, to the crisp white crown molding, a sophisticated sense of style is evident throughout this beautifully appointed home. Thoughtfully chosen decorator colors blend seamlessly from one room to the next, enhancing the gracious ambiance. Just off the two-story foyer is the study. Whether entertaining guests, or curling up with a good book, this attractive room offers handsome shelving for your books or to display your treasures. Adhering to a functional flow, the formal dining room is just across the hall. Its understated elegance is just right for hosting holiday gatherings or intimate dinners. The spacious gourmet kitchen caters to the needs of a chef. The 42” raised panel maple cabinets are finished in a warm honey tone that complements the granite counters. The center island offers a double bowl drop-in sink, ample workspace, and counter seating for casual meals. There’s a gas cook-top and updated stainless steel appliances. A smart but simple backsplash ties the design elements together. The adjoining breakfast nook offers informal dining space, the activity room, half bathroom, and scenic views of the greenspace beyond. Take your morning coffee out to the tastefully designed deck to enjoy the breathtaking natural surroundings. The array of colorful plants and flowering shrubs will dazzle you. The sounds of cheerful songbirds will awaken your senses. Step down the stairs of the deck to the stone-paved patio and fully-fenced backyard. Head back in and upstairs to the spacious primary suite. This peaceful retreat boasts a wall of windows overlooking the lush green forest. There’s a luxurious spa-style bathroom featuring a soaking tub and separate shower. Two individual vanities have hand-crafted designer mirrors and custom lighting fixtures. An attached sitting room provides versatility. Two walk-in closets have been recently outfitted with custom organizers. Also on the upper level are three additional bedrooms. Each is of generous proportion, and one has a private bath and a walk-in closet. There’s a hall bath with dual vanities, custom lighting, a separate WC, and crown molding. Enjoy the convenience of an upstairs laundry room. The expansive lower level is fully finished. With its own entrance, the space could be easily transformed into an in-law, au-pair, or next-gen suite. The huge recreation room offers space for all sorts of activities. There is also a full bathroom, and fifth bedroom which is currently used as the gym or “Peloton room”. There’s even more: a custom home theater for screening new releases or classic films on the big screen. Recent improvements to this impeccably kept home include a new roof with architectural shingles in 2021, a new dishwasher in 2022, new carpet on bedroom level in 2022, custom closets in primary suite in 2023. To learn more, or to schedule a private tour of this dream home, make an appointment today!
Sold for $800,000
$800,000
12824 Glen Forest Ct, Manassas, VA 20112
5beds
4,378sqft
Single Family Residence
Built in 2013
7,074 Square Feet Lot
$852,300 Zestimate®
$183/sqft
$3,857 Estimated rent
Home value
$852,300
$810,000 - $895,000
$3,857/mo
Zestimate® history
Owner options
List your home for rent
$3,857/mo
Rent Zestimate®
Find your next renter with Zillow Rental Manager. Plus, with online applications, you can quickly screen prospective tenants – for free.
$3,857/mo
Rent Zestimate®
Refinance and save
$5,012/mo
Est. payment
Refinancing to a lower rate could help reduce your monthly payments and save thousands over the life of the loan.
$5,012/mo
Est. payment
Explore your selling options
Work with a Zillow partner agent
Leverage their expertise and Zillow's premium Showcase listings to get your home seen by more buyers.
Get startedList with your own agent
Get your home in front of millions of buyers by listing it on Zillow.
Learn how to do itSell it yourself
Take full control of how buyers see your home on Zillow by listing For Sale by Owner (FSBO).
List your homeWhat's special
Lush green forestPrivate bathScenic viewsFormal dining roomHuge recreation roomPrivate lotActivity room
Zillow last checked:
Listing updated:
Listed by:
Ginger Burns-Bigdeli 703-655-4440,
Berkshire Hathaway HomeServices PenFed Realty
Bought with:
Johnny Sarkis, 0225167755
Keller Williams Realty/Lee Beaver & Assoc.
Source: Bright MLS,MLS#: VAPW2054798
Facts & features
Interior
Bedrooms & bathrooms
- Bedrooms: 5
- Bathrooms: 5
- Full bathrooms: 4
- 1/2 bathrooms: 1
- Main level bathrooms: 1
Basement
- Area: 1420
Heating
- Forced Air, Natural Gas
Cooling
- Central Air, Electric
Appliances
- Included: Cooktop, Down Draft, Microwave, Dishwasher, Disposal, Dryer, Refrigerator, Washer, Electric Water Heater
- Laundry: Upper Level
Features
- Ceiling Fan(s), Family Room Off Kitchen, Formal/Separate Dining Room, Kitchen - Gourmet, Soaking Tub, Upgraded Countertops, Walk-In Closet(s)
- Flooring: Hardwood, Carpet, Ceramic Tile
- Windows: Window Treatments
- Basement: Finished,Full,Connecting Stairway,Improved,Exterior Entry,Concrete,Walk-Out Access
- Number of fireplaces: 1
- Fireplace features: Gas/Propane
Interior area
- Total structure area: 4,520
- Total interior livable area: 4,378 sqft
- Finished area above ground: 3,100
- Finished area below ground: 1,278
Property
Parking
- Total spaces: 4
- Parking features: Garage Faces Front, Attached, Driveway
- Attached garage spaces: 2
- Uncovered spaces: 2
Accessibility
- Accessibility features: None
Features
- Levels: Three
- Stories: 3
- Patio & porch: Deck, Patio
- Exterior features: Lighting, Sidewalks, Extensive Hardscape
- Pool features: None
- Fencing: Full,Back Yard,Wood
- Has view: Yes
- View description: Garden, Trees/Woods, Scenic Vista
Lot
- Size: 7,074 Square Feet
- Features: Backs to Trees, Adjoins - Open Space, Landscaped, Wooded, Premium, Rear Yard, Corner Lot/Unit
Details
- Additional structures: Above Grade, Below Grade
- Parcel number: 7993904478
- Zoning: PMR
- Special conditions: Standard
Construction
Type & style
- Home type: SingleFamily
- Architectural style: Colonial
- Property subtype: Single Family Residence
Materials
- Combination, Vinyl Siding
- Foundation: Concrete Perimeter
- Roof: Architectural Shingle
Condition
- New construction: No
- Year built: 2013
Details
- Builder model: Harlow
- Builder name: Ryland
Utilities & green energy
- Sewer: Public Sewer
- Water: Public
- Utilities for property: Fiber Optic
Community & HOA
Community
- Subdivision: Forest Glen
HOA
- Has HOA: Yes
- Services included: Trash, Snow Removal
- HOA fee: $75 monthly
- HOA name: FOREST GLEN ESTATES
Location
- Region: Manassas
Financial & listing details
- Price per square foot: $183/sqft
- Tax assessed value: $641,100
- Annual tax amount: $7,209
- Date on market: 7/15/2023
- Listing agreement: Exclusive Right To Sell
- Ownership: Fee Simple
Price history
| Date | Event | Price |
|---|---|---|
| 8/18/2023 | Sold | $800,000-3%$183/sqft |
Source:  Bright MLS #VAPW2054798 Report a problem Bright MLS #VAPW2054798 Report a problem | ||
| 7/30/2023 | Pending sale | $825,000$188/sqft |
Source: Bright MLS #VAPW2054798 Report a problem | ||
| 7/28/2023 | Contingent | $825,000$188/sqft |
Source: Bright MLS #VAPW2054798 Report a problem | ||
| 7/15/2023 | Listed for sale | $825,000+57%$188/sqft |
Source: Bright MLS #VAPW2054798 Report a problem | ||
| 1/2/2014 | Sold | $525,575$120/sqft |
Source: Public Record Report a problem | ||
Public tax history
| Year | Property taxes | Tax assessment |
|---|---|---|
| 2025 | $6,872 +1.8% | $700,900 +3.3% |
| 2024 | $6,748 +1.2% | $678,500 +5.8% |
| 2023 | $6,671 -6.2% | $641,100 +1.5% |
| 2022 | $7,110 +1.3% | $631,700 +9.5% |
| 2021 | $7,020 +5.9% | $577,100 +6.9% |
| 2020 | $6,627 +118.6% | $539,800 +7.5% |
| 2019 | $3,031 -50% | $502,100 -0.1% |
| 2018 | $6,066 -5.5% | $502,400 -0.3% |
| 2017 | $6,421 | $503,800 -4.6% |
| 2016 | $6,421 +6.4% | $528,200 -0.3% |
| 2015 | $6,033 | $529,600 +9.2% |
| 2014 | $6,033 | $485,200 |
Find assessor info on the county website
Neighborhood: 20112
Nearby homes
- $820,4004 bd4 ba3.2k sqft12828 Glen Forest Ct, Manassas, VA 20112Off Market
- $753,2004 bd4 ba2.6k sqft6264 Glen Wood Loop, Manassas, VA 20112Off Market
- $767,9005 bd5 ba2.5k sqft12832 Glen Forest Ct, Manassas, VA 20112Off Market
- $783,8005 bd3 ba3.7k sqft6202 Glen Wood Loop, Manassas, VA 20112Off Market
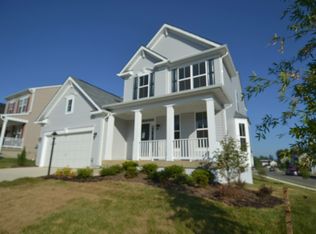
- $825,9005 bd5 ba4.4k sqft12829 Glen Forest Ct, Manassas, VA 20112Off Market
- $774,7004 bd3 ba3.1k sqft6260 Glen Wood Loop, Manassas, VA 20112Off Market
- $808,1004 bd5 ba3.1k sqft12836 Glen Forest Ct, Manassas, VA 20112Off Market
- $735,4005 bd3 ba3.8k sqft6206 Glen Wood Loop, Manassas, VA 20112Off Market
Nearby schools
GreatSchools rating
- 10/10Thurgood Marshall Elementary SchoolGrades: PK-5Distance: 1.7 mi
- 8/10Louise A. Benton Middle SchoolGrades: 6-8Distance: 2.5 mi
- 8/10Charles J. Colgan Sr. High SchoolGrades: PK,9-12Distance: 2.9 mi
Schools provided by the listing agent
- Elementary: Marshall
- Middle: Benton
- High: Charles J. Colgan Senior
- District: Prince William County Public Schools
Source: Bright MLS. This data may not be complete. We recommend contacting the local school district to confirm school assignments for this home.
Get a cash offer in 3 minutes
Find out how much your home could sell for in as little as 3 minutes with a no-obligation cash offer.
Estimated market value
$852,300
Get a cash offer in 3 minutes
Find out how much your home could sell for in as little as 3 minutes with a no-obligation cash offer.
Estimated market value
$852,300
- Virginia
- Prince William County
- Manassas
- 20112
- 12824 Glen Forest Ct
Nearby cities
Nearby neighborhoods
Nearby zip codes
Other Manassas Topics
