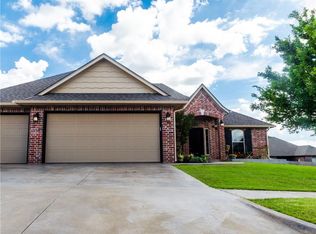
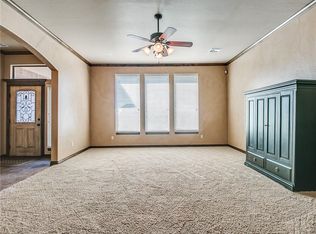
Back on the market and ready for a second look in Shire Lea Village! This thoughtfully designed home combines comfort, style, and everyday functionality with a spacious open-concept layout perfect for both entertaining and daily living.
The kitchen is the heart of the home, featuring granite countertops, abundant cabinetry, and generous workspace, all flowing seamlessly into the dining and living areas. A cozy gas fireplace creates a welcoming focal point in the main living space. Just off the entry, a private study with built-in shelving and French doors provides the ideal home office or flex space.
The split-bedroom floor plan offers privacy for everyone, with secondary bedrooms situated on one side of the home and the spacious primary suite tucked away on the other. The primary retreat features double vanities, a whirlpool tub, tiled shower, and an Australian-style closet with direct access to the laundry room for added convenience.
Additional features include a mud bench, ample storage throughout, and a covered back patio overlooking the backyard. The full sprinkler system covers both front and back yards, making lawn maintenance a breeze. For added value, both refrigerators, the washer, and dryer will remain with the property, and a new HVAC system was installed in April 2025. A claim has also been submitted for a new roof!
With its smart floor plan, thoughtful upgrades, and desirable neighborhood location, this home is ready to welcome its next owner.
Sold for $297,000
Zillow last checked:
Listing updated:
Bought with:
Kasonjah Frolich, 184440
Copper Creek Real Estate
Source: MLSOK/OKCMAR as distributed by MLS GRID,MLS#: 1226360
Price history
| Date | Event | Price |
|---|---|---|
| 8/19/2026 | Sold | $297,000+2.6%$161/sqft |
Source:  MLSOK/OKCMAR as distributed by MLS GRID #1226360 Report a problem MLSOK/OKCMAR as distributed by MLS GRID #1226360 Report a problem | ||
| 7/14/2026 | Pending sale | $289,500$157/sqft |
Source: MLSOK/OKCMAR as distributed by MLS GRID #1226360 Report a problem | ||
| 7/5/2026 | Price change | $289,500-3%$157/sqft |
Source: MLSOK/OKCMAR as distributed by MLS GRID #1226360 Report a problem | ||
| 6/5/2026 | Price change | $298,500-3.7%$162/sqft |
Source: MLSOK/OKCMAR as distributed by MLS GRID #1226360 Report a problem | ||
| 4/28/2026 | Listed for sale | $310,000+0.3%$168/sqft |
Source: MLSOK/OKCMAR as distributed by MLS GRID #1226360 Report a problem | ||
| 4/24/2026 | Listing removed | $308,950$168/sqft |
Source: MLSOK/OKCMAR as distributed by MLS GRID #1200972 Report a problem | ||
| 11/17/2025 | Pending sale | $308,950$168/sqft |
Source: MLSOK/OKCMAR as distributed by MLS GRID #1200972 Report a problem | ||
| 11/12/2025 | Listed for sale | $308,950-3.5%$168/sqft |
Source: MLSOK/OKCMAR as distributed by MLS GRID #1200972 Report a problem | ||
| 11/4/2025 | Listing removed | $319,999$174/sqft |
Source: MLSOK/OKCMAR as distributed by MLS GRID #1194784 Report a problem | ||
| 10/6/2025 | Listed for sale | $319,9990%$174/sqft |
Source: MLSOK/OKCMAR as distributed by MLS GRID #1194784 Report a problem | ||
| 10/4/2025 | Listing removed | $320,000$174/sqft |
Source: MLSOK/OKCMAR as distributed by MLS GRID #1177002 Report a problem | ||
| 8/15/2025 | Price change | $320,000-1.5%$174/sqft |
Source: MLSOK/OKCMAR as distributed by MLS GRID #1177002 Report a problem | ||
| 7/11/2025 | Price change | $324,999-0.2%$177/sqft |
Source: MLSOK/OKCMAR as distributed by MLS GRID #1177002 Report a problem | ||
| 6/26/2025 | Listed for sale | $325,500+49.7%$177/sqft |
Source: MLSOK/OKCMAR as distributed by MLS GRID #1177002 Report a problem | ||
| 6/22/2020 | Sold | $217,500$118/sqft |
Source: MLSOK/OKCMAR as distributed by MLS GRID #905264 Report a problem | ||
| 5/23/2020 | Pending sale | $217,500$118/sqft |
Source: RE/MAX Preferred Properties #905264 Report a problem | ||
| 5/18/2020 | Listed for sale | $217,500$118/sqft |
Source: RE/MAX Preferred Properties #905264 Report a problem | ||
| 5/14/2020 | Pending sale | $217,500$118/sqft |
Source: RE/MAX Preferred Properties #905264 Report a problem | ||
| 5/11/2020 | Listed for sale | $217,500$118/sqft |
Source: RE/MAX Preferred Properties #905264 Report a problem | ||
| 4/29/2020 | Pending sale | $217,500$118/sqft |
Source: RE/MAX Preferred Properties #905264 Report a problem | ||
| 4/2/2020 | Listed for sale | $217,500$118/sqft |
Source: RE/MAX Preferred Properties #905264 Report a problem | ||
| 3/28/2020 | Pending sale | $217,500$118/sqft |
Source: RE/MAX Preferred Properties #905264 Report a problem | ||
| 3/24/2020 | Listed for sale | $217,500+4.1%$118/sqft |
Source: RE/MAX Preferred Properties #905264 Report a problem | ||
| 9/14/2016 | Sold | $209,000-0.4%$114/sqft |
Source: MLSOK/OKCMAR as distributed by MLS GRID #738266 Report a problem | ||
| 8/19/2016 | Pending sale | $209,900$114/sqft |
Source: Keller Williams - Keller Williams Realty Green Meadow #738266 Report a problem | ||
| 8/17/2016 | Listed for sale | $209,900+1.9%$114/sqft |
Source: Keller Williams - Keller Williams Realty Green Meadow #738266 Report a problem | ||
| 4/28/2011 | Sold | $206,000+586.7%$112/sqft |
Source: Public Record Report a problem | ||
| 4/2/2010 | Sold | $30,000$16/sqft |
Source: Public Record Report a problem | ||

Get a cash offer in 3 minutes
Find out how much your home could sell for in as little as 3 minutes with a no-obligation cash offer.
Estimated market value
$296,000
