Welcome to your dream home! This stunning 6-bedroom, 3-bathroom rambler is nestled on 7.89 acres of pure privacy, offering the ultimate blend of comfort and adventure. As you step onto the spacious screened front porch, picture yourself sipping morning coffee while enjoying the peaceful surroundings. The main level features a foyer with fresh paint throughout most of the upstairs, highlighting 3 bedrooms, including a primary bedroom with an en-suite full bath. Need a home office? You’ve got the perfect space for it on the main floor. The kitchen boasts a dining area and bar top, ideal for entertaining, Off the kitchen there is another sitting area with a fireplace that opens to a cozy living room for those gatherings and relaxed evenings. Just off the living room, step out onto the deck with an awning overlooking the pool and backyard, perfect for outdoor dining or lounging. The finished basement offers 3 additional bedrooms, a family room perfect for entertaining, a full bathroom, a convenient laundry room, a kitchenette, and even a wine cellar. Plus, an unfinished area provides plenty of storage space. From the basement, walk out to your own in-ground pool, concrete patio, and hot tub, where summer days are just waiting to be enjoyed. Nature lovers, take a stroll down a wooded path to a private area by the stream—ideal for pitching a tent and soaking in the serenity. This property also includes a greenhouse, a garden, grape vines, a chicken coop, a playhouse, and detached solar panels, making this the perfect all in one living. This home has a newer 2019 roof. Plenty of parking with a carport and an attached 2-car garage. With a paved driveway and privacy to spare, this property offers the lifestyle you've been dreaming of. Don’t miss out—schedule your tour today!
Sold for $650,000
$650,000
12824 Norwood Dr, Charlotte Hall, MD 20622
6beds
3,880sqft
Single Family Residence
Built in 1989
7.79 Acres Lot
$676,200 Zestimate®
$168/sqft
$4,279 Estimated rent
Home value
$676,200
$636,000 - $717,000
$4,279/mo
Zestimate® history
Owner options
List your home for rent
$4,279/mo
Rent Zestimate®
Find your next renter with Zillow Rental Manager. Plus, with online applications, you can quickly screen prospective tenants – for free.
$4,279/mo
Rent Zestimate®
Refinance and save
$4,056/mo
Est. payment
Refinancing to a lower rate could help reduce your monthly payments and save thousands over the life of the loan.
$4,056/mo
Est. payment
Explore your selling options
Work with a Zillow partner agent
Leverage their expertise and Zillow's premium Showcase listings to get your home seen by more buyers.
Get startedList with your own agent
Get your home in front of millions of buyers by listing it on Zillow.
Learn how to do itSell it yourself
Take full control of how buyers see your home on Zillow by listing For Sale by Owner (FSBO).
List your homeWhat's special
Grape vinesIn-ground poolPeaceful surroundingsWine cellarDetached solar panelsLaundry roomHot tub
Zillow last checked:
Listing updated:
Listed by:
Jaclyn Fowler 240-682-1652,
EXP Realty, LLC
Bought with:
Paula Etheridge, 645354
Bennett Realty Solutions
Source: Bright MLS,MLS#: MDCH2036346
Facts & features
Interior
Bedrooms & bathrooms
- Bedrooms: 6
- Bathrooms: 3
- Full bathrooms: 3
- Main level bathrooms: 2
- Main level bedrooms: 3
Basement
- Description: Percent Finished: 85.0
- Area: 2080
Heating
- Heat Pump, Electric
Cooling
- Ceiling Fan(s), Central Air, Electric
Appliances
- Included: Microwave, Cooktop, Dishwasher, Dryer, Exhaust Fan, Oven/Range - Electric, Refrigerator, Washer, Water Heater, Electric Water Heater
Features
- Breakfast Area, Ceiling Fan(s), Combination Kitchen/Dining, Dining Area, Family Room Off Kitchen, Kitchen Island, Primary Bath(s), Wine Storage, Crown Molding, Bar
- Flooring: Carpet, Hardwood
- Windows: Skylight(s)
- Basement: Walk-Out Access
- Number of fireplaces: 1
- Fireplace features: Brick, Wood Burning Stove
Interior area
- Total structure area: 4,160
- Total interior livable area: 3,880 sqft
- Finished area above ground: 2,080
- Finished area below ground: 1,800
Property
Parking
- Total spaces: 4
- Parking features: Garage Faces Side, Asphalt, Detached Carport, Driveway, Attached
- Attached garage spaces: 2
- Carport spaces: 2
- Covered spaces: 4
- Has uncovered spaces: Yes
Accessibility
- Accessibility features: None
Features
- Levels: Two
- Stories: 2
- Patio & porch: Porch, Patio, Screened
- Exterior features: Awning(s), Play Area
- Has private pool: Yes
- Pool features: In Ground, Private
- Has spa: Yes
- Spa features: Hot Tub
- Has view: Yes
- View description: Panoramic, Trees/Woods
Lot
- Size: 7.79 Acres
- Features: Backs to Trees, Secluded, Stream/Creek, Wooded
Details
- Additional structures: Above Grade, Below Grade, Outbuilding
- Parcel number: 0904013026
- Zoning: AC
- Special conditions: Standard
- Other equipment: Intercom
Construction
Type & style
- Home type: SingleFamily
- Architectural style: Ranch/Rambler
- Property subtype: Single Family Residence
Materials
- Frame, Brick, Vinyl
- Foundation: Crawl Space
- Roof: Shingle,Composition
Condition
- Very Good
- New construction: No
- Year built: 1989
Utilities & green energy
- Electric: Photovoltaics Third-Party Owned
- Sewer: Septic Exists
- Water: Well
Community & HOA
Community
- Subdivision: Norwood
HOA
- Has HOA: No
Location
- Region: Charlotte Hall
Financial & listing details
- Price per square foot: $168/sqft
- Tax assessed value: $463,567
- Annual tax amount: $6,288
- Date on market: 10/18/2024
- Listing agreement: Exclusive Right To Sell
- Ownership: Fee Simple
Price history
| Date | Event | Price |
|---|---|---|
| 11/27/2024 | Sold | $650,000+4%$168/sqft |
Source:  Bright MLS #MDCH2036346 Report a problem Bright MLS #MDCH2036346 Report a problem | ||
| 10/24/2024 | Contingent | $625,000$161/sqft |
Source: Bright MLS #MDCH2036346 Report a problem | ||
| 10/18/2024 | Listed for sale | $625,000+2055.2%$161/sqft |
Source: Bright MLS #MDCH2036346 Report a problem | ||
| 5/12/1997 | Sold | $29,000$7/sqft |
Source: Public Record Report a problem | ||
Public tax history
| Year | Property taxes | Tax assessment |
|---|---|---|
| 2025 | $7,173 +13.5% | $510,033 +10% |
| 2024 | $6,317 +20.9% | $463,567 +11.1% |
| 2023 | $5,226 +16% | $417,100 |
| 2022 | $4,505 -8.6% | $417,100 +6.1% |
| 2021 | $4,926 +3.1% | $393,167 +3.1% |
| 2020 | $4,776 -4.9% | $381,200 |
| 2019 | $5,020 | $381,200 |
| 2018 | $5,020 -0.7% | $381,200 -0.7% |
| 2017 | $5,057 +5.5% | $384,000 +1.9% |
| 2016 | $4,795 | $376,967 +1.9% |
| 2015 | $4,795 | $369,933 +1.9% |
| 2014 | $4,795 | $362,900 |
| 2013 | -- | $362,900 |
| 2012 | -- | $362,900 -15.7% |
| 2011 | -- | $430,490 |
| 2010 | -- | $430,490 |
| 2009 | -- | $430,490 -0.4% |
| 2008 | -- | $432,170 +15.7% |
| 2007 | -- | $373,380 +18.7% |
| 2006 | -- | $314,590 +23% |
| 2005 | -- | $255,800 +7.6% |
| 2004 | -- | $237,822 +8.2% |
| 2003 | -- | $219,846 +8.9% |
| 2002 | -- | $201,870 +3.1% |
| 2001 | -- | $195,792 |
Find assessor info on the county website
Neighborhood: 20622
Nearby homes
- $500,300-- bd2 ba2.2k sqft12730 Norwood Dr, Charlotte Hall, MD 20622Off Market
- $135,0009.57 Acres12728 Norwood Dr, Charlotte Hall, MD 20622Sold

- $678,0006 bd4 ba3.5k sqft12800 Norwood Dr, Charlotte Hall, MD 20622Sold
- $641,0004 bd4 ba3.8k sqft12720 Norwood Dr, Charlotte Hall, MD 20622Sold
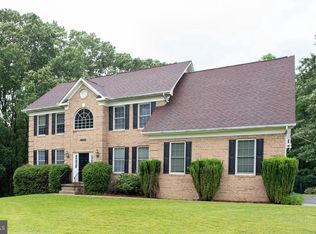
- $765,4004 bd4 ba3.3k sqft12828 Norwood Dr, Charlotte Hall, MD 20622Off Market
- $798,500-- bd2 ba5.9k sqft12840 Norwood Dr, Charlotte Hall, MD 20622Off Market
- $554,6003 bd3 ba2.4k sqft10199 Norwood Ct, Charlotte Hall, MD 20622Off Market
- $496,000-- bd2 ba2.2k sqft12724 Norwood Dr, Charlotte Hall, MD 20622Off Market
Nearby schools
GreatSchools rating
- 8/10Dr. Thomas L. Higdon Elementary SchoolGrades: PK-5Distance: 6.5 mi
- 7/10Piccowaxen Middle SchoolGrades: 6-8Distance: 6.4 mi
- 7/10La Plata High SchoolGrades: 9-12Distance: 8.9 mi
Schools provided by the listing agent
- District: Charles County Public Schools
Source: Bright MLS. This data may not be complete. We recommend contacting the local school district to confirm school assignments for this home.
Get a cash offer in 3 minutes
Find out how much your home could sell for in as little as 3 minutes with a no-obligation cash offer.
Estimated market value
$676,200
Get a cash offer in 3 minutes
Find out how much your home could sell for in as little as 3 minutes with a no-obligation cash offer.
Estimated market value
$676,200
- Maryland
- Charles County
- Charlotte Hall
- 20622
- 12824 Norwood Dr
Nearby cities
Nearby zip codes
Other Charlotte Hall Topics
