Skip main navigation
Closed
  • $296,500

    12824 Prairie Field Dr, Lillian, AL 36549

    4beds
    1,806sqft
    Residential
    Built in 2022
    7,801.6 Square Feet Lot
    $300,300 Zestimate®
    $164/sqft
    $2,311 Estimated rent

    Home value

    $300,300

    $282,000 - $318,000

    $2,311/mo

    Zestimate® history
    Loading
    Loading...

    Owner options

    List your home for rent

    $2,311/mo

    Rent Zestimate®

    Find your next renter with Zillow Rental Manager. Plus, with online applications, you can quickly screen prospective tenants – for free.

    Learn more

    $2,311/mo

    Rent Zestimate®

    Refinance and save

    $2,031/mo

    Est. payment

    Refinancing to a lower rate could help reduce your monthly payments and save thousands over the life of the loan.

    See today's rates

    $2,031/mo

    Est. payment

    Explore your selling options

    Work with a Zillow partner agent

    Leverage their expertise and Zillow's premium Showcase listings to get your home seen by more buyers.

    Get started

    List with your own agent

    Get your home in front of millions of buyers by listing it on Zillow.

    Learn how to do it

    Sell it yourself

    Take full control of how buyers see your home on Zillow by listing For Sale by Owner (FSBO).

    List your home

    What's special

    Large islandSoaking tubMoen faucetsLarge master bathDouble vanitiesExtra privacyStainless dishwasher
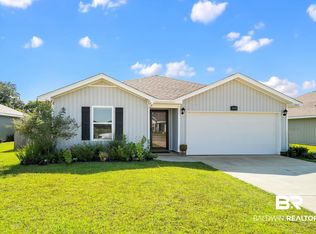
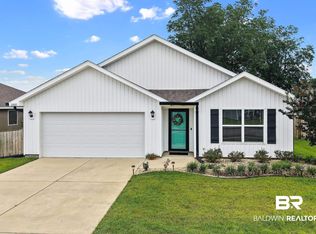
    Zillow and the Reltor.com have the flood factor wrong on this house. We are in the process of requesting review. The FEMA flood map shows that there is 0 chance of this property flooding. FEMA flood map picts are in the listing. This perfect 2022 house is tucked away in the sweet, small neighborhood of Fields Crossing. This beautiful home has been built with SMARTHOME CAPABILITIES, Vinyl flooring and Granite throughout the home. The open Kitchen, that looks onto the Spacious Living Room, features a LARGE ISLAND, MOEN Faucets, Garbage Disposal, Stainless Dishwasher, Stainless Over the Range Microwave, and Stainless Smooth Top Electric Range. A LARGE Master Bedroom and Large Master Bath boasts a 5 ft. Shower, Soaking Tub, Double Vanities and Wonderful 10' long Master Walk-In Closet! 10-Year LED Lighting throughout the home, Double Car Garage w/ 2 Openers, vinyl clad LOW-E DOUBLE PANE WINDOWS, and 25 Year Shingles. The roof is Gold Fortified which means insurance will be cheap. Average insurance $1850, electric- $150 in the summer and $100 in the winter. You can see the beautiful sunrise over the distant trees everyday from your back porch. The yard has been landscaped and the back yard is completely fenced. The house has extra privacy because it backs up to the green space of the subdivision and a large field. Washer and dryer do not convey. Excellent broadband internet available. TV wall mounting hardware will not convey. 10 year warranty on the AC which is only a year old. Transferable termite bond. Hurricane shutters. 15 minutes to the white sand beaches of Perdido Key and Pensacola. 20 minutes to all the conveniences Foley, Al and the luxuries of Orange Beach and Gulf Shores. 15 minutes to the Naval Air station. Convenient shopping within 5 minutes. 2 miles from the Lillian Boat Launch. All information is thought to be correct, but is to be deemed correct by the buyers or buyer’s agent. Buyer to verify all information during due diligence.

    Zillow last checked:

    Listing updated:

    Listed by:

    Kim Warner 850-292-4107,

    Warner Realty

    Bought with:

    Ms.Vicki Griffin

    Goode Realty, LLC

    Source: Baldwin Realtors,MLS#: 369546MLS Logo

    Facts & features

    Interior

    Bedrooms & bathrooms
    • Bedrooms: 4
    • Bathrooms: 2
    • Full bathrooms: 2
    • Main level bedrooms: 4
    Primary bedroom
    • Features: 1st Floor Primary, Walk-In Closet(s)
    • Level: Main
    • Area: 210.91
    • Dimensions: 13.1 x 16.1
    Bedroom 2
    • Level: Main
    • Area: 136.85
    • Dimensions: 11.5 x 11.9
    Bedroom 3
    • Level: Main
    • Area: 121
    • Dimensions: 11 x 11
    Bedroom 4
    • Level: Main
    • Area: 125.35
    • Dimensions: 10.9 x 11.5
    Primary bathroom
    • Features: Double Vanity, Soaking Tub, Separate Shower, Private Water Closet
    Kitchen
    • Level: Main
    • Area: 149.5
    • Dimensions: 13 x 11.5
    Living room
    • Level: Main
    • Area: 324.7
    • Dimensions: 17 x 19.1
    Heating
    • Central
    Cooling
    • Electric
    Appliances
    • Included: Dishwasher, Disposal, Microwave, Electric Range, Refrigerator w/Ice Maker
    Features
    • Ceiling Fan(s), Split Bedroom Plan
    • Flooring: Vinyl
    • Windows: Window Treatments
    • Has basement: No
    • Has fireplace: No
    Interior area
    • Total structure area: 1,806
    • Total interior livable area: 1,806 sqft

    Property

    Parking
    • Total spaces: 2
    • Parking features: Garage, Garage Door Opener
    • Has garage: Yes
    • Covered spaces: 2
    Features
    • Levels: One
    • Stories: 1
    • Patio & porch: Covered, Patio, Rear Porch
    • Exterior features: Storage, Termite Contract
    • Fencing: Fenced
    • Has view: Yes
    • View description: None
    • Waterfront features: No Waterfront
    Lot
    • Size: 7,801 sqft
    • Dimensions: 60 x 130
    • Features: Less than 1 acre
    Details
    • Parcel number: 5208280000031.015

    Construction

    Type & style
    • Home type: SingleFamily
    • Architectural style: Ranch
    • Property subtype: Residential
    Materials
    • Hardboard
    • Foundation: Slab
    • Roof: Composition
    Condition
    • Resale
    • New construction: No
    • Year built: 2022

    Utilities & green energy

    • Sewer: Baldwin Co Sewer Service
    • Water: Perdido Bay Water
    • Utilities for property: Riviera Utilities

    Community & neighborhood

    Security
    • Security features: Security System
    Location
    • Region: Lillian
    • Subdivision: Fields Crossing

    HOA & financial

    HOA
    • Has HOA: Yes
    • HOA fee: $689 annually
    • Services included: Insurance, Maintenance Grounds

    Other

    Other facts
    • Price range: $296.5K - $296.5K
    • Ownership: Whole/Full

    Price history

    DateEventPrice
    7/9/2025Sold$296,500-1.1%$164/sqft
    Source: Baldwin Realtors #369546 Report a problem
    11/20/2024Price change$299,900-1.7%$166/sqft
    Source: Baldwin Realtors #369546 Report a problem
    10/31/2024Price change$305,000-3.2%$169/sqft
    Source: Baldwin Realtors #369546 Report a problem
    10/21/2024Listed for sale$315,000+16.7%$174/sqft
    Source: Baldwin Realtors #369546 Report a problem
    10/9/2023Sold$270,000-5.3%$150/sqft
    Source: Baldwin Realtors #350889 Report a problem
    9/7/2023Contingent$285,000$158/sqft
    Source: Baldwin Realtors #350889 Report a problem
    8/26/2023Listed for sale$285,000+10.1%$158/sqft
    Source: Baldwin Realtors #350889 Report a problem
    5/26/2022Sold$258,908+1.2%$143/sqft
    Source: Public Record Report a problem
    3/7/2022Pending sale$255,915$142/sqft
    Source: Baldwin Realtors #327109 Report a problem

    Public tax history

    YearProperty taxesTax assessment
    2025$842 -51.7%$30,080 -51.7%
    2024$1,743 +120%$62,260 +120%
    2023$792 $28,300 +564.3%
    2022-- $4,260

    Find assessor info on the county website

    Neighborhood: 36549

    Nearby schools

    GreatSchools rating
    Schools provided by the listing agent
    • Elementary: Elberta Elementary
    • Middle: Elberta Middle
    • High: Elberta High School

    Source: Baldwin Realtors. This data may not be complete. We recommend contacting the local school district to confirm school assignments for this home.

    Get a cash offer in 3 minutes
    Find out how much your home could sell for in as little as 3 minutes with a no-obligation cash offer.
    Estimated market value
    $300,300
    Get a cash offer in 3 minutes
    Find out how much your home could sell for in as little as 3 minutes with a no-obligation cash offer.
    Estimated market value
    $300,300