Cul-de-sac lot in sought-after NorthStone! Priced to sell, this move-in ready 4-bedroom, 2.5-bath home with a versatile bonus/flex space is located in the desirable Hough High School district and offers the perfect blend of comfort, function, and location. The open-concept layout is ideal for everyday living and entertaining, while the covered deck overlooks a private backyard, creating the perfect space for morning coffee, outdoor dining, or relaxing with family and friends.The bright, airy kitchen is equipped with a refrigerator and dishwasher, both less than one year old, offering added value and peace of mind. The spacious primary suite features a private covered balcony, a generous walk-in closet, and a peaceful retreat to unwind at the end of the day.
NorthStone residents have the opportunity to enjoy optional membership at NorthStone Country Club, offering access to golf, swimming, tennis, pickleball, fitness facilities, dining, and a vibrant social calendar. Conveniently located just minutes from Lake Norman, Birkdale Village, shopping, dining, parks, and major commuter routes, this home delivers exceptional lifestyle and convenience in one of Huntersville's most desirable communities. Don't miss this incredible opportunity to own a beautifully maintained home that's priced to sell in one of the area's most sought-after neighborhoods!
Active
Price cut: $39.9K (8/12)
$649,999
12824 Shamley Ct, Huntersville, NC 28078
4beds
3,224sqft
Single Family Residence
Built in 1999
0.29 Acres Lot
$642,600 Zestimate®
$202/sqft
$32/mo HOA
What's special
Private covered balconyCul-de-sac lotSpacious primary suiteGenerous walk-in closetOpen-concept layoutPeaceful retreat
- 77 days
- 1,093
- 77
Zillow last checked:
Listing updated:
Listed by:
Matt Sarver Matt@TheSarverGroup.com,
Keller Williams Lake Norman,
Debra Mooney,
Keller Williams Lake Norman
Source: Canopy MLS as distributed by MLS GRID,MLS#: 4394281
Facts & features
Interior
Bedrooms & bathrooms
- Bedrooms: 4
- Bathrooms: 3
- Full bathrooms: 2
- 1/2 bathrooms: 1
Primary bedroom
- Level: Upper
Bedroom s
- Level: Upper
Bedroom s
- Level: Upper
Bedroom s
- Level: Upper
Bathroom half
- Level: Main
Bathroom full
- Level: Upper
Bathroom full
- Level: Upper
Breakfast
- Level: Main
Dining room
- Level: Main
Family room
- Level: Main
Kitchen
- Level: Main
Laundry
- Level: Upper
Living room
- Level: Main
Heating
- Forced Air, Natural Gas
Cooling
- Ceiling Fan(s), Central Air
Appliances
- Included: Dryer, Gas Cooktop, Oven, Refrigerator, Wall Oven
- Laundry: Laundry Room, Upper Level
Features
- Soaking Tub, Kitchen Island, Pantry, Walk-In Closet(s)
- Flooring: Carpet, Tile, Wood
- Has basement: No
- Attic: Pull Down Stairs
- Fireplace features: Family Room
Interior area
- Total structure area: 3,224
- Total interior livable area: 3,224 sqft
- Finished area above ground: 3,224
- Finished area below ground: 0
Property
Parking
- Total spaces: 2
- Parking features: Driveway, Attached Garage, Garage Faces Front, Garage on Main Level
- Attached garage spaces: 2
- Has uncovered spaces: Yes
Features
- Levels: Two
- Stories: 2
- Patio & porch: Covered, Deck, Patio
- Pool features: Community
- Fencing: Wood
Lot
- Size: 0.29 Acres
- Features: Wooded
Details
- Parcel number: 01133115
- Zoning: GR
- Special conditions: Standard
Construction
Type & style
- Home type: SingleFamily
- Property subtype: Single Family Residence
Materials
- Brick Partial, Vinyl
- Foundation: Crawl Space
Condition
- New construction: No
- Year built: 1999
Utilities & green energy
- Sewer: Public Sewer
- Water: City
Community & HOA
Community
- Features: Clubhouse, Fitness Center, Golf, Playground, Sidewalks, Street Lights, Tennis Court(s)
- Subdivision: Northstone
HOA
- Has HOA: Yes
- HOA fee: $380 annually
- HOA name: CSI Management - Sentry
Location
- Region: Huntersville
Financial & listing details
- Price per square foot: $202/sqft
- Tax assessed value: $593,600
- Annual tax amount: $4,484
- Date on market: 6/19/2026
- Cumulative days on market: 77 days
- Listing terms: Cash,Conventional,VA Loan
- Road surface type: Concrete, Paved
Estimated market value
$642,600
$610,000 - $675,000
$3,389/mo
Price history
| Date | Event | Price |
|---|---|---|
| 8/12/2026 | Price change | $649,999-5.8%$202/sqft |
Source:  Canopy MLS as distributed by MLS GRID #4394281 Report a problem Canopy MLS as distributed by MLS GRID #4394281 Report a problem | ||
| 7/15/2026 | Price change | $689,900-1.4%$214/sqft |
Source: Canopy MLS as distributed by MLS GRID #4394281 Report a problem | ||
| 7/6/2026 | Price change | $699,900-4.8%$217/sqft |
Source: Canopy MLS as distributed by MLS GRID #4394281 Report a problem | ||
| 6/19/2026 | Listed for sale | $735,000+59.8%$228/sqft |
Source: Canopy MLS as distributed by MLS GRID #4394281 Report a problem | ||
| 10/23/2020 | Sold | $460,000+2.2%$143/sqft |
Source: Canopy MLS as distributed by MLS GRID #3658047 Report a problem | ||
| 9/5/2020 | Pending sale | $450,000$140/sqft |
Source: Puma & Associates Realty, Inc. #3658047 Report a problem | ||
| 9/3/2020 | Listed for sale | $450,000+32.4%$140/sqft |
Source: Puma & Associates Realty, Inc. #3658047 Report a problem | ||
| 2/11/2012 | Listing removed | $339,800$105/sqft |
Source: Savvy + Co. Real Estate #2033245 Report a problem | ||
| 2/10/2012 | Sold | $339,800$105/sqft |
Source: Canopy MLS as distributed by MLS GRID #2033245 Report a problem | ||
| 7/30/2011 | Listed for sale | $339,800+26.1%$105/sqft |
Source: Savvy + Co. Real Estate #2033245 Report a problem | ||
| 8/13/1999 | Sold | $269,500$84/sqft |
Source: Public Record Report a problem | ||
Public tax history
| Year | Property taxes | Tax assessment |
|---|---|---|
| 2025 | $4,484 +1.4% | $593,600 |
| 2024 | $4,422 +9.1% | $593,600 |
| 2023 | $4,052 +18.8% | $593,600 +56.7% |
| 2022 | $3,411 +0.5% | $378,700 |
| 2021 | $3,394 +0.7% | $378,700 |
| 2020 | $3,369 +0.2% | $378,700 |
| 2019 | $3,363 -0.8% | $378,700 +30.3% |
| 2018 | $3,390 +1.2% | $290,600 |
| 2017 | $3,349 | $290,600 |
| 2016 | $3,349 | $290,600 |
| 2015 | $3,349 +0.2% | $290,600 |
| 2014 | $3,344 | -- |
| 2013 | -- | $290,600 |
| 2012 | -- | $290,600 |
| 2011 | -- | $290,600 +3.6% |
| 2010 | -- | $280,400 |
| 2009 | -- | $280,400 |
| 2008 | -- | $280,400 |
| 2007 | -- | $280,400 |
| 2006 | -- | $280,400 |
| 2005 | -- | $280,400 |
| 2004 | -- | $280,400 |
| 2003 | -- | $280,400 +10.6% |
| 2002 | -- | $253,620 |
| 2001 | -- | $253,620 |
| 2000 | -- | $253,620 |
Find assessor info on the county website
Monthly payment
Est. payment
Payment breakdown
Explore the cost of this home by adjusting the details. Changes won't be saved.Climate risks
Neighborhood: 28078
Nearby schools
Schools provided by the listing agent
- Elementary: Huntersville
- Middle: Bailey
- High: William Amos Hough
Source: Canopy MLS as distributed by MLS GRID. This data may not be complete. We recommend contacting the local school district to confirm school assignments for this home.

Similar homes
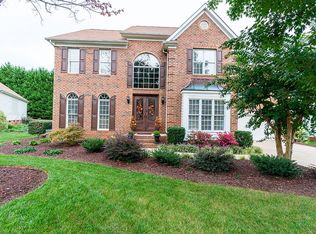
- $675,0004 bd4 ba2.9k sqft12440 Kane Alexander Dr, Huntersville, NC 28078For Sale

 MLS ID #4390522, Judy Robertson, Howard Hanna Allen Tate Lake Norman. Canopy MLS as distributed by MLS GRID
 - $634,9004 bd3 ba2.5k sqft12609 Kemerton Ln, Huntersville, NC 28078For Sale
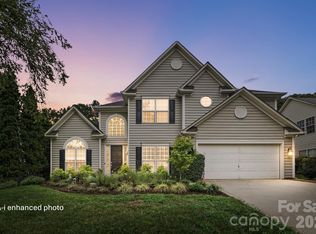 MLS ID #4407714, Carol Buckanavage, Realty One Group Revolution. Canopy MLS as distributed by MLS GRID
 - $659,0004 bd3 ba2.9k sqft14703 Long Iron Dr, Huntersville, NC 28078For Sale
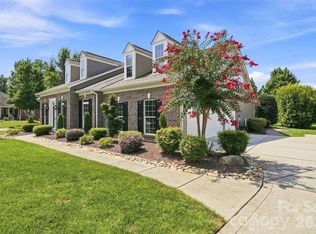 MLS ID #4411878, Alexis Matrone, Keller Williams Ballantyne Area. Canopy MLS as distributed by MLS GRID
 - $649,9003 bd3 ba2.3k sqft8902 Taunton Dr, Huntersville, NC 28078For Sale
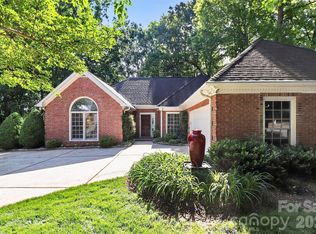 MLS ID #4376443, Douglas Carson, Douglas Carson, REALTORS. Canopy MLS as distributed by MLS GRID
 - $799,0004 bd4 ba3.3k sqft12902 Blakemore Ave, Huntersville, NC 28078For SaleMLS ID #4403462, Jules King, NextHome Choice Realty. Canopy MLS as distributed by MLS GRID
- $755,0004 bd4 ba3k sqft9329 Uxbridge Ln, Huntersville, NC 28078For SaleMLS ID #4390100, Kim Coggins, Howard Hanna Allen Tate Lake Norman. Canopy MLS as distributed by MLS GRID
- $525,0004 bd3 ba2.2k sqft10310 Sawtimber Ct, Huntersville, NC 28078For SaleMLS ID #4407311, Mike Carlin, Howard Hanna Allen Tate Lake Norman. Canopy MLS as distributed by MLS GRID
- $699,0005 bd4 ba3k sqft6405 Alba Rose Ln, Huntersville, NC 28078For SaleMLS ID #4397325, Lisa Toohey, Lake Norman Realty, Inc.. Canopy MLS as distributed by MLS GRID
- $520,0004 bd3 ba1.8k sqft10112 Truitt Ct, Huntersville, NC 28078For SaleMLS ID #4397597, Melissa Sanchez, Coldwell Banker Realty. Canopy MLS as distributed by MLS GRID
- $789,0004 bd3 ba4k sqft15301 Guthrie Dr, Huntersville, NC 28078For SaleMLS ID #4388872, Gitanjali Mathur, Howard Hanna Allen Tate Lake Norman. Canopy MLS as distributed by MLS GRID
- $649,9004 bd3 ba2.5k sqft19330 Yachtman Dr, Cornelius, NC 28031For SaleMLS ID #4399755, Jennie Dinh, NorthGroup Real Estate LLC. Canopy MLS as distributed by MLS GRID
- $824,9904 bd3 ba4.4k sqft13823 Lawther Rd, Huntersville, NC 28078For SaleMLS ID #4395245, Joe Puma, Puma & Associates Realty, Inc.. Canopy MLS as distributed by MLS GRID
- $647,8004 bd3 ba3.4k sqft5707 Durston Ct, Charlotte, NC 28269For SaleMLS ID #4398873, Lisa Rosenbaum, Carolina Living Real Estate. Canopy MLS as distributed by MLS GRID
- $777,5005 bd5 ba3.9k sqft13215 Fiore Pl, Huntersville, NC 28078For SaleMLS ID #4384879, Will Simoneaux, Dreamline Realty, LLC. Canopy MLS as distributed by MLS GRID
- $825,0006 bd5 ba4.5k sqft12106 Kane Alexander Dr, Huntersville, NC 28078For SaleMLS ID #4405055, Mike Hege, COMPASS. Canopy MLS as distributed by MLS GRID
- $770,0003 bd2 ba2.5k sqft13003 Riley Grace Ln, Cornelius, NC 28031For SaleMLS ID #4418120, Matt Sarver, Keller Williams Lake Norman. Canopy MLS as distributed by MLS GRID
- $682,5004 bd4 ba3.5k sqft5710 Kinglet Ln, Charlotte, NC 28269For SaleMLS ID #4398828, Lisa Rosenbaum, Carolina Living Real Estate. Canopy MLS as distributed by MLS GRID
- $664,9004 bd3 ba3.1k sqft10654 Rippling Stream Dr NW, Concord, NC 28027For SaleMLS ID #4387209, Lisha Maxwell, Keller Williams Ballantyne Area. Canopy MLS as distributed by MLS GRID
- $479,9004 bd3 ba2.2k sqft9539 Stawell Dr, Huntersville, NC 28078For SaleMLS ID #4387348, Matt Sarver, Keller Williams Lake Norman. Canopy MLS as distributed by MLS GRID
- $620,0004 bd3 ba3.4k sqft7613 Tarland Ln, Charlotte, NC 28269For SaleMLS ID #4408961, Debra Higgs, Howard Hanna Allen Tate Concord. Canopy MLS as distributed by MLS GRID
