Skip main navigation
Closed
  • Price Unknown

    12824 Twin Peaks Dr, Russellville, MO 65074

    3beds
    1,864sqft
    Single Family Residence
    Built in 1998
    0.85 Acres Lot
    $285,000 Zestimate®
    $--/sqft
    $1,776 Estimated rent

    Home value

    $285,000

    $245,000 - $331,000

    $1,776/mo

    Zestimate® history
    Loading
    Loading...

    Owner options

    List your home for rent

    $1,776/mo

    Rent Zestimate®

    Find your next renter with Zillow Rental Manager. Plus, with online applications, you can quickly screen prospective tenants – for free.

    Learn more

    $1,776/mo

    Rent Zestimate®

    Refinance and save

    Refinancing to a lower rate could help reduce your monthly payments and save thousands over the life of the loan.

    See today's rates

    Explore your selling options

    Work with a Zillow partner agent

    Leverage their expertise and Zillow's premium Showcase listings to get your home seen by more buyers.

    Get started

    List with your own agent

    Get your home in front of millions of buyers by listing it on Zillow.

    Learn how to do it

    Sell it yourself

    Take full control of how buyers see your home on Zillow by listing For Sale by Owner (FSBO).

    List your home

    What's special

    Fenced backyardSpacious fenced backyardDouble lotThoughtful finishes throughoutStylish designer colorsUpdated kitchenMain level living
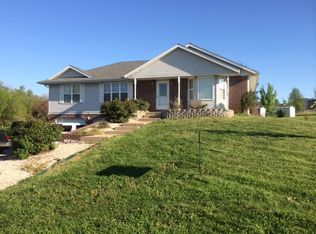
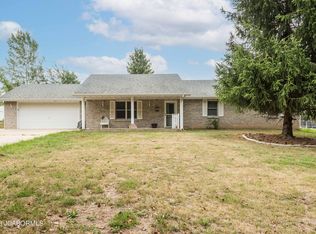
    This home has it all! Main level living with 2 car main level garage, 3 bedrooms, 3 baths on a double lot with fenced backyard in Russellville School District! This beautifully updated home offers stylish designer colors and thoughtful finishes throughout, creating a warm and welcoming feel in every room. You'll love the updated kitchen and baths, along with the covered patio and spacious fenced backyard that make everyday living and entertaining easy. The sunroom overlooking the backyard is a standout feature and a perfect retreat that could serve as a rec room, craft room, office, or simply a peaceful place to relax. The primary bedroom offers a gorgeous attached updated en suite plus walk-in closet you'll love! The unfinished full walk-out basement provides incredible space for future expansion, hobbies, or storage. This home conveys with extra lot for added elbow room at the end of the cul-de-sac road! Homes offering this much space, style, and flexibility are hard to find. Call for your showing today!

    Zillow last checked:

    Listing updated:

    Listed by:

    Beth McGeorge Team 573-291-2221,

    REMAX Jefferson City

    Bought with:

    Ashley Pederson Team, 2005025246

    Promo Realty LLC

    Source: JCMLS,MLS#: 10072547MLS Logo

    Facts & features

    Interior

    Bedrooms & bathrooms
    • Bedrooms: 3
    • Bathrooms: 3
    • Full bathrooms: 3
    Primary bedroom
    • Level: Main
    • Area: 197.08 Square Feet
    • Dimensions: 14.25 x 13.83
    Bedroom 2
    • Level: Main
    • Area: 99.97 Square Feet
    • Dimensions: 10.17 x 9.83
    Bedroom 3
    • Level: Main
    • Area: 121.2 Square Feet
    • Dimensions: 12.33 x 9.83
    Kitchen
    • Description: Combo Dining/Kitchen
    • Level: Main
    • Area: 167.87 Square Feet
    • Dimensions: 15.5 x 10.83
    Laundry
    • Description: Currently used as Pantry
    • Level: Main
    • Area: 16.65 Square Feet
    • Dimensions: 5 x 3.33
    Living room
    • Description: Shelving stays
    • Level: Main
    • Area: 285.79 Square Feet
    • Dimensions: 12.25 x 23.33
    Other
    • Level: Lower
    • Area: 1079.96 Square Feet
    • Dimensions: 44.08 x 24.5
    Sunroom
    • Level: Main
    • Area: 22678.11 Square Feet
    • Dimensions: 19.17 x 1,183
    Heating
    • Propane, Forced Air
    Cooling
    • Central Air, Attic Fan
    Appliances
    • Included: Range, Dishwasher, Microwave, Refrigerator
    Features
    • Walk-In Closet(s)
    • Basement: Walk-Out Access,Full
    • Has fireplace: No
    • Fireplace features: None
    Interior area
    • Total structure area: 1,864
    • Total interior livable area: 1,864 sqft
    • Finished area above ground: 1,864
    • Finished area below ground: 0

    Property

    Parking
    • Details: Main
    Features
    • Fencing: Fenced
    Lot
    • Size: 0.85 Acres
    • Dimensions: .85
    Details
    • Parcel number: 1701020002000037010

    Construction

    Type & style
    • Home type: SingleFamily
    • Architectural style: Ranch
    • Property subtype: Single Family Residence
    Materials
    • Vinyl Siding, Brick
    Condition
    • Updated/Remodeled
    • New construction: No
    • Year built: 1998

    Utilities & green energy

    • Sewer: Public Sewer
    • Water: Public

    Community & HOA

    Location
    • Region: Russellville

    Financial & listing details

    • Tax assessed value: $153,700
    • Annual tax amount: $2,074
    • Date on market: 3/18/2026
    • Listing terms: FHA,Government,Cash,Conventional,Rural Development,VA Loan

    Price history

    DateEventPrice
    4/30/2026Sold--
    Source: JCMLS #10072547 Report a problem
    3/24/2026Pending sale$279,900$150/sqft
    Source: JCMLS #10072547 Report a problem
    3/18/2026Listed for sale$279,900$150/sqft
    Source: JCMLS #10072547 Report a problem

    Public tax history

    YearProperty taxesTax assessment
    2025$1,972 +5.2%$29,200 +5%
    2024$1,874 +3.9%$27,810
    2023$1,804 +5.1%$27,810 +5.4%
    2022$1,717 $26,390
    2021-- $26,390
    2020$1,641 +1.4%$26,390 0%
    2019$1,619 -1.4%$26,391 +1.9%
    2018$1,642 +6.2%$25,897 -1.9%
    2017$1,547 $26,391
    2016$1,547 $26,391
    2015$1,547 --
    2014$1,547 $26,391
    2013-- --
    2012-- --
    2011-- --
    2010-- --
    Find assessor info on the county website

    Neighborhood: 65074

    Nearby schools

    GreatSchools rating
    Sell for more on Zillow
    Get a Zillow Showcase℠ listing at no additional cost and you could sell for .
    $285,000
    2% more
    +$5,700
    With Zillow Showcase(estimated)
    $290,700