Feel right at home as you are welcomed by a “farmhouse feel” front porch where you can spend the evenings enjoying the beautiful sunset sky. Come into a warm and inviting but open foyer, showing a separate dining area to the left, followed by an eat in kitchen with island. There is one step down into a very spacious but cozy living room with gas fireplace, perfect for TV binging and warm family gatherings. The newly refinished hardwood gives a rich feeling to the first floor through the mudroom into the laundry room. A laundry chute eliminates heavy laundry baskets and brings back an old luxury. Head downstairs to plenty of finished space with full bath, perfect for out-of-town guests, entertaining or family movie nights. Upstairs you will be pleasantly pleased with the 4 very sizable bedrooms. A double vanity, full hall bath is perfect for the kids, with a separating pocket door for multi-person use on busy school mornings. The main bedroom welcomes you through French doors to a window bench seat retreat, made for you to get lost in your latest book or just enjoy some alone time. It introduces you to the huge master suite with vaulted ceilings and large walk-in closet. The closet boasts its own little secret with a door leading to a large walk in storage area, perfect for holiday décor or hiding Christmas gifts! The large en-suite bath offers a jetted tub with separate shower and plenty of linen space. Every window holds a beautiful view of the outdoors. The lot is wooded with a creek running along the edge of the trees and plenty of open area as well. A three-car garage gives plenty of space for storage. This home is filled with character and charm. Come and see all the amazing things this home offers!
Closed
$540,000
12825 Big Creek Ridge Dr, Chardon, OH 44024
4beds
4,386sqft
Single Family Residence
Built in 2004
3.06 Acres Lot
$465,600 Zestimate®
$123/sqft
$4,382 Estimated rent
Home value
$465,600
$363,000 - $652,000
$4,382/mo
Zestimate® history
Owner options
List your home for rent
$4,382/mo
Rent Zestimate®
Find your next renter with Zillow Rental Manager. Plus, with online applications, you can quickly screen prospective tenants – for free.
$4,382/mo
Rent Zestimate®
Refinance and save
$3,735/mo
Est. payment
Refinancing to a lower rate could help reduce your monthly payments and save thousands over the life of the loan.
$3,735/mo
Est. payment
Explore your selling options
Work with a Zillow partner agent
Leverage their expertise and Zillow's premium Showcase listings to get your home seen by more buyers.
Get startedList with your own agent
Get your home in front of millions of buyers by listing it on Zillow.
Learn how to do itSell it yourself
Take full control of how buyers see your home on Zillow by listing For Sale by Owner (FSBO).
List your homeWhat's special
Laundry chuteThree-car garageNewly refinished hardwoodSeparate dining areaLarge walk-in closetPlenty of open area
Zillow last checked:
Listing updated:
Listed by:
Laurie Brancel lauriebrancelc21@gmail.com440-669-0805,
Century 21 Homestar
Bought with:
Deborah M Pildner, 2003012878
Howard Hanna
Source: MLS Now,MLS#: 5077235 Originating MLS: Akron Cleveland Association of REALTORS
Originating MLS: Akron Cleveland Association of REALTORSFacts & features
Interior
Bedrooms & bathrooms
- Bedrooms: 4
- Bathrooms: 4
- Full bathrooms: 3
- 1/2 bathrooms: 1
- Main level bathrooms: 1
Primary bedroom
- Description: Beautiful master bedroom with walk-in closet and ensuite bathroom,Flooring: Carpet
- Features: Vaulted Ceiling(s), Walk-In Closet(s)
- Level: Second
- Dimensions: 14 x 19
Bedroom
- Description: Flooring: Carpet
- Level: Second
- Dimensions: 15 x 12
Bedroom
- Description: Flooring: Carpet
- Level: Second
- Dimensions: 14 x 12
Bedroom
- Description: Flooring: Carpet
- Level: Second
- Dimensions: 15 x 12
Primary bathroom
- Description: Soaking tub, shower, linen closet,Flooring: Parquet
- Features: Soaking Tub
- Level: Second
- Dimensions: 21 x 8
Bathroom
- Description: Shower/tub combo, 2 separate sinks,Flooring: Linoleum
- Level: Second
- Dimensions: 9 x 9
Bathroom
- Description: Full bathroom in the basement with stand up shower,Flooring: Laminate
- Level: Lower
- Dimensions: 6 x 6
Dining room
- Description: Additional space to entertain or can be an office,Flooring: Carpet
- Features: Chandelier
- Level: First
- Dimensions: 12 x 12
Eat in kitchen
- Description: Nice eat-in kitchen with pantry, newer flooring, and newer applicances,Flooring: Hardwood
- Level: First
- Dimensions: 20 x 15
Great room
- Description: Cozy family room with a gas fireplace. Room is wried for sound.,Flooring: Carpet
- Features: Fireplace, High Ceilings
- Level: First
- Dimensions: 15 x 22
Laundry
- Description: Built-in cabinets, sink,Flooring: Hardwood
- Features: Built-in Features
- Level: First
- Dimensions: 7 x 9
Mud room
- Description: Open bench seat with coat storage,Flooring: Hardwood
- Level: First
- Dimensions: 9 x 4
Office
- Description: Dormer window with bench seat,Flooring: Carpet
- Level: Second
- Dimensions: 10 x 12
Recreation
- Description: Walk-out room to patio,Flooring: Carpet
- Level: Lower
- Dimensions: 14 x 20
Heating
- Fireplace(s), Gas
Cooling
- Central Air, Ceiling Fan(s)
Appliances
- Included: Dishwasher, Disposal, Microwave, Range, Refrigerator, Water Softener
- Laundry: Washer Hookup, Gas Dryer Hookup, Main Level, Laundry Room
Features
- Ceiling Fan(s), Entrance Foyer, Eat-in Kitchen, Walk-In Closet(s), Wired for Sound, Jetted Tub
- Windows: Aluminum Frames, Double Pane Windows, Window Coverings, Window Treatments
- Basement: Finished,Bath/Stubbed,Storage Space,Walk-Out Access
- Number of fireplaces: 1
- Fireplace features: Bedroom, Family Room, Ventless, Gas
Interior area
- Total structure area: 4,386
- Total interior livable area: 4,386 sqft
- Finished area above ground: 2,750
- Finished area below ground: 1,636
Property
Parking
- Total spaces: 3
- Parking features: Attached, Concrete, Direct Access, Garage, Garage Door Opener, Garage Faces Side
- Attached garage spaces: 3
Features
- Levels: Two
- Stories: 2
- Patio & porch: Covered, Front Porch, Side Porch
- Exterior features: Private Yard, Rain Gutters
- Has view: Yes
- View description: Neighborhood, Trees/Woods
Lot
- Size: 3.06 Acres
- Features: Back Yard, Cul-De-Sac, Gentle Sloping, Landscaped, Stream/Creek, Spring, Few Trees
Details
- Parcel number: 15102411
Construction
Type & style
- Home type: SingleFamily
- Architectural style: Colonial,Conventional
- Property subtype: Single Family Residence
Materials
- Asphalt, Blown-In Insulation, Vinyl Siding
- Foundation: Block
- Roof: Asphalt,Fiberglass
Condition
- Year built: 2004
Details
- Builder name: Custom Builders
- Warranty included: Yes
Utilities & green energy
- Sewer: Septic Tank
- Water: Well
Community & HOA
Community
- Security: Smoke Detector(s)
HOA
- Has HOA: No
Location
- Region: Chardon
Financial & listing details
- Price per square foot: $123/sqft
- Tax assessed value: $396,000
- Annual tax amount: $6,526
- Date on market: 10/11/2024
- Cumulative days on market: 117 days
- Listing terms: Cash,Conventional
Price history
| Date | Event | Price |
|---|---|---|
| 2/3/2025 | Sold | $540,000-1.6%$123/sqft |
Source:  MLS Now #5077235 Report a problem MLS Now #5077235 Report a problem | ||
| 12/16/2024 | Contingent | $549,000$125/sqft |
Source: MLS Now #5077235 Report a problem | ||
| 10/11/2024 | Listed for sale | $549,000+685.4%$125/sqft |
Source: MLS Now #5077235 Report a problem | ||
| 10/20/2003 | Sold | $69,900$16/sqft |
Source: Public Record Report a problem | ||
Public tax history
| Year | Property taxes | Tax assessment |
|---|---|---|
| 2025 | $6,611 -0.2% | $138,610 |
| 2024 | $6,622 +1.5% | $138,610 |
| 2023 | $6,526 -5.6% | $138,610 +14.5% |
| 2022 | $6,912 +0.4% | $121,040 |
| 2021 | $6,884 -0.8% | $121,040 |
| 2020 | $6,936 -3.1% | $121,040 +4.9% |
| 2019 | $7,155 +3.2% | $115,400 |
| 2018 | $6,936 +7% | $115,400 |
| 2017 | $6,483 +11.4% | $115,400 +14.4% |
| 2016 | $5,818 +0% | $100,870 |
| 2015 | $5,815 +3.2% | $100,870 |
| 2014 | $5,636 -0.7% | $100,870 |
| 2013 | $5,675 +11.4% | $100,870 |
| 2012 | $5,095 +0.2% | $100,870 |
| 2011 | $5,087 -8.8% | $100,870 -12.4% |
| 2010 | $5,576 +4.2% | $115,160 |
| 2009 | $5,353 +1.5% | $115,160 |
| 2008 | $5,272 -0.2% | $115,160 |
| 2007 | $5,281 +0.9% | $115,160 |
| 2006 | $5,234 +14.5% | $115,160 |
| 2005 | $4,573 | $115,160 |
Find assessor info on the county website
Neighborhood: 44024
Nearby homes
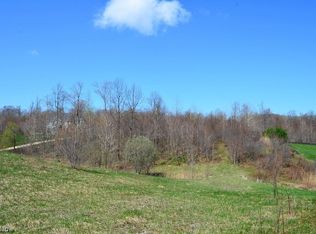
- $636,5004 bd5 ba3k sqft12805 Big Creek Ridge Dr, Chardon, OH 44024Off Market

- $--3.03 acresBig Creek Ridge Dr, Chardon, OH 44024Off Market
- $2,560,0004 bd3 ba5.1k sqft12845 Big Creek Ridge Dr, Chardon, OH 44024Sold
- $--3 sqftBig Creek Ridge, Hambden, OH 44024Off Market
- $696,9007 bd5 ba4.5k sqft12795 Big Creek Ridge Dr, Chardon, OH 44024Off Market
- $--4.82 acres12800 Big Creek Ridge Dr, Chardon, OH 44024Off Market
- $100,0004.82 acresBig Creek Ridge Dr, Chardon, OH 44024Sold
- $652,2004 bd4 ba2.5k sqft12785 Big Creek Ridge Dr, Chardon, OH 44024Off Market
Nearby schools
GreatSchools rating
- 8/10Chardon Middle SchoolGrades: 4-7Distance: 2.2 mi
- 8/10Chardon High SchoolGrades: 8-12Distance: 2.1 mi
Schools provided by the listing agent
- District: Chardon LSD - 2803
Source: MLS Now. This data may not be complete. We recommend contacting the local school district to confirm school assignments for this home.
Get a cash offer in 3 minutes
Find out how much your home could sell for in as little as 3 minutes with a no-obligation cash offer.
Estimated market value
$465,600
Get a cash offer in 3 minutes
Find out how much your home could sell for in as little as 3 minutes with a no-obligation cash offer.
Estimated market value
$465,600
- Ohio
- Geauga County
- Chardon
- 44024
- 12825 Big Creek Ridge Dr
