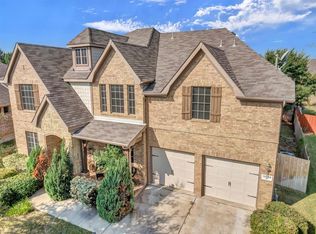
Parkview home on a Cul de Sac in the community of Saratoga in North Fort Worth -Direct Access to miles of walking trails and city parks - Wonderfully maintained single owner home with large front porch perfect for sipping your morning coffee while watching a beautiful Texas Sunrise. The large covered back porch is equally as inviting - The kitchen and living room spaces are combined feature large windows that bathe home in natural light. Meticulously maintained and cared for, you won't be disappointed with your new home in Fort Worth. Just up the street, the multi award winning National School of Character and Highly Rated Kay Granger Elementary School in Northwest ISD. The community features tree-lined streets, a maintained city park, and a sparkling community pool complex. Conveniently located minutes from shopping, dining, and entertainment areas.
Sold
Price Unknown
12825 Campolina Way, Fort Worth, TX 76244
3beds
2,326sqft
Single Family Residence
Built in 2007
7,187 Square Feet Lot
$-- Zestimate®
$--/sqft
$-- Estimated rent
Home value
Not available
Estimated sales range
Not available
Not available
Zestimate® history
Owner options
List your home for rent
Find your next renter with Zillow Rental Manager. Plus, with online applications, you can quickly screen prospective tenants – for free.
Refinance and save
$310/mo
Est. payment
Refinancing to a lower rate could help reduce your monthly payments and save thousands over the life of the loan.
$310/mo
Est. payment
Explore your selling options
Work with a Zillow partner agent
Leverage their expertise and Zillow's premium Showcase listings to get your home seen by more buyers.
Get startedList with your own agent
Get your home in front of millions of buyers by listing it on Zillow.
Learn how to do itSell it yourself
Take full control of how buyers see your home on Zillow by listing For Sale by Owner (FSBO).
List your homeWhat's special
Large windowsLarge front porchNatural lightCul de sacLarge covered back porch
Zillow last checked:
Listing updated:
Listed by:
Jacob Wurman 0616764 972-890-2591,
Compass RE Texas, LLC 682-226-6938,
Tommy Pistana 0621307 214-801-9220,
Compass RE Texas, LLC
Bought with:
Marcy Barkemeyer
Keller Williams Realty
Greg Barkemeyer, 0729271
Keller Williams Realty
Source: NTREIS,MLS#: 20885135
Facts & features
Interior
Bedrooms & bathrooms
- Bedrooms: 3
- Bathrooms: 2
- Full bathrooms: 2
Primary bedroom
- Level: First
- Dimensions: 15 x 15
Bedroom
- Level: First
- Dimensions: 10 x 10
Bedroom
- Level: First
- Dimensions: 10 x 10
Dining room
- Level: First
- Dimensions: 11 x 11
Kitchen
- Dimensions: 15 x 10
Living room
- Level: First
- Dimensions: 18 x 15
Appliances
- Included: Some Gas Appliances, Dishwasher, Electric Oven, Gas Cooktop, Disposal, Microwave, Plumbed For Gas, Vented Exhaust Fan
- Laundry: Washer Hookup, Electric Dryer Hookup, Laundry in Utility Room
Features
- Eat-in Kitchen, Kitchen Island, Open Floorplan, Pantry, Cable TV, Walk-In Closet(s)
- Has basement: No
- Number of fireplaces: 1
- Fireplace features: Gas Log
Interior area
- Total interior livable area: 2,326 sqft
Property
Parking
- Total spaces: 2
- Parking features: Garage
- Attached garage spaces: 2
Features
- Levels: One
- Stories: 1
- Pool features: None
- Has view: Yes
- View description: Park/Greenbelt
Lot
- Size: 7,187 Square Feet
- Features: Cul-De-Sac, Backs to Greenbelt/Park, Subdivision, Sprinkler System, Few Trees
Details
- Parcel number: 40941310
Construction
Type & style
- Home type: SingleFamily
- Architectural style: Detached
- Property subtype: Single Family Residence
Condition
- Year built: 2007
Utilities & green energy
- Sewer: Public Sewer
- Water: Public
- Utilities for property: Electricity Available, Sewer Available, Water Available, Cable Available
Community & HOA
Community
- Subdivision: Saratoga
HOA
- Has HOA: Yes
- Services included: All Facilities, Association Management
- HOA fee: $310 semi-annually
- HOA name: Castle Group
- HOA phone: 800-337-5850
Location
- Region: Fort Worth
Financial & listing details
- Tax assessed value: $410,169
- Annual tax amount: $9,365
- Date on market: 3/29/2025
- Cumulative days on market: 16 days
- Electric utility on property: Yes
Price history
| Date | Event | Price |
|---|---|---|
| 5/15/2025 | Sold | -- |
Source: NTREIS #20885135 Report a problem | ||
| 4/20/2025 | Pending sale | $430,000$185/sqft |
Source: NTREIS #20885135 Report a problem | ||
| 4/15/2025 | Contingent | $430,000$185/sqft |
Source: NTREIS #20885135 Report a problem | ||
| 3/29/2025 | Listed for sale | $430,000$185/sqft |
Source: NTREIS #20885135 Report a problem | ||
Public tax history
| Year | Property taxes | Tax assessment |
|---|---|---|
| 2024 | $3,957 +4.2% | $410,169 -3.1% |
| 2023 | $3,797 -4% | $423,120 +19.8% |
| 2022 | $3,957 +7.9% | $353,070 +15.4% |
| 2021 | $3,667 +4.1% | $305,997 +5.6% |
| 2020 | $3,521 +3.4% | $289,743 +3.4% |
| 2019 | $3,407 +0.1% | $280,309 +2.3% |
| 2018 | $3,403 -51.2% | $273,992 +3.1% |
| 2017 | $6,969 +8.3% | $265,819 +5.9% |
| 2016 | $6,435 +6.7% | $251,100 +12.4% |
| 2015 | $6,033 | $223,400 |
| 2014 | $6,033 | $223,400 +9.3% |
| 2013 | -- | $204,300 +3.3% |
| 2012 | -- | $197,700 |
| 2011 | -- | $197,700 -4.3% |
| 2010 | -- | $206,500 0% |
| 2009 | -- | $206,600 -1.1% |
| 2008 | -- | $208,800 +770% |
| 2007 | -- | $24,000 |
| 2006 | -- | $24,000 |
Find assessor info on the county website
Neighborhood: Saratoga
Nearby homes
- $438,4003 bd2 ba2.7k sqft12821 Campolina Way, Fort Worth, TX 76244Off Market
- $545,2005 bd4 ba3.9k sqft12829 Campolina Way, Fort Worth, TX 76244Off Market
- $648,4005 bd3 ba3.9k sqft12829 Campolina Way, Keller, TX 76248Off Market
- $1-- bd-- ba-- sqft3213 Noric Way, Fort Worth, TX 76244Off Market
- $--5 bd4 ba3.6k sqft12833 Campolina Way, Fort Worth, TX 76244Sold
- $626,4005 bd4 ba3.6k sqft12833 Campolina Way, Keller, TX 76244Off Market
- $584,8004 bd2 ba3.1k sqft12860 Outlook Ave, Fort Worth, TX 76244Off Market
- $557,1004 bd3 ba3.2k sqft12824 Campolina Way, Fort Worth, TX 76244Off Market
Nearby schools
GreatSchools rating
- 9/10Kay Granger Elementary SchoolGrades: PK-5Distance: 0.3 mi
- 8/10John M Tidwell Middle SchoolGrades: 6-8Distance: 1.5 mi
- 8/10Byron Nelson High SchoolGrades: 9-12Distance: 6.4 mi
Schools provided by the listing agent
- Elementary: Kay Granger
- Middle: John M Tidwell
- High: Byron Nelson
- District: Northwest ISD
Source: NTREIS. This data may not be complete. We recommend contacting the local school district to confirm school assignments for this home.
- Texas
- Tarrant County
- Fort Worth
- 76244
- Saratoga
- 12825 Campolina Way
