Skip main navigation
Pending
  • Listed by: REALTY ONE GROUP EMPIRE • LINDA POPE • Contact: 760-407-6444
    $655,000

    12825 Cedar St, Hesperia, CA 92344

    4beds
    2,325sqft
    : 
    Loading
    Get pre-qualified
    Single Family Residence
    Built in 1992
    2.24 Acres Lot
    $656,000 Zestimate®
    $282/sqft
    $-- HOA

    What's special

    Heated pool with waterfallPrivate retreatDetached garageFamily roomQuartz countertopsFormal diningBreakfast nook
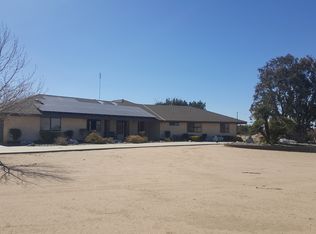
    Space, upgrades, and outdoor living come together on this 2.24-acre property featuring a 4-bedroom, 3-bath home with approximately 2,325 sq. ft. Designed for both everyday living and entertaining, the home offers a family room, living room, formal dining, and a breakfast nook. The upgraded kitchen features quartz countertops, stainless steel appliances, and a layout that opens seamlessly to the main living areas. Step outside to your private retreat—complete with a heated pool with waterfall, heated spa, newer pump, and a fully equipped outdoor kitchen, ideal for hosting or relaxing year-round. The property is fully fenced and cross-fenced, offering flexibility for animals, storage, or additional use. A 3-car attached garage plus a detached garage provides ample space for vehicles, toys, or a workshop. Additional highlights include a newer HVAC system and a layout that balances space, function, and comfort. A rare combination of acreage, amenities, and upgrades—ready to enjoy.
    46 days
    |
    732
    |
    40
    |

    Zillow last checked:

    Listing updated:

    Listed by:

    LINDA POPE DRE #01995896 925-487-1614,

    REALTY ONE GROUP EMPIRE

    Source: CRMLS,MLS#: IG26092361MLS LogoOriginating MLS: California Regional MLS

      Facts & features

      Interior

      Bedrooms & bathrooms
      • Bedrooms: 4
      • Bathrooms: 3
      • Full bathrooms: 3
      • Main level bathrooms: 3
      • Main level bedrooms: 4
      Rooms
      • Room types: Bedroom, Entry/Foyer, Family Room, Kitchen, Living Room, Primary Bedroom, Other, Dining Room
      Primary bedroom
      • Features: Main Level Primary
      Bedroom
      • Features: All Bedrooms Down
      Bathroom
      • Features: Bathtub, Dual Sinks, Tub Shower, Walk-In Shower
      Kitchen
      • Features: Kitchen/Family Room Combo, Quartz Counters
      Other
      • Features: Walk-In Closet(s)
      Heating
      • Central
      Cooling
      • Central Air
      Appliances
      • Included: Dishwasher, Gas Oven, Gas Range
      • Laundry: Washer Hookup, Gas Dryer Hookup, In Garage
      Features
      • Breakfast Bar, Block Walls, Separate/Formal Dining Room, Open Floorplan, Quartz Counters, All Bedrooms Down, Main Level Primary, Walk-In Closet(s)
      • Windows: Shutters
      • Has fireplace: Yes
      • Fireplace features: Primary Bedroom
      • Common walls with other units/homes: No Common Walls
      Interior area
      • Total interior livable area: 2,325 sqft

      Property

      Parking
      • Total spaces: 15
      • Parking features: Door-Multi, Driveway, Garage, Gated, Paved, RV Gated, RV Access/Parking, Unpaved
      • Attached garage spaces: 3
      • Uncovered spaces: 12
      Accessibility
      • Accessibility features: See Remarks
      Features
      • Levels: One
      • Stories: 1
      • Entry location: 1
      • Patio & porch: Rear Porch, Patio
      • Has private pool: Yes
      • Pool features: Fenced, Heated, In Ground, Private
      • Has spa: Yes
      • Spa features: Heated, Private
      • Fencing: Block,Chain Link,Cross Fenced,Vinyl
      • Has view: Yes
      • View description: Desert, Mountain(s)
      Lot
      • Size: 2.24 Acres
      • Features: 2-5 Units/Acre, Back Yard, Desert Back, Desert Front, Front Yard, Lot Over 40000 Sqft, Rectangular Lot
      Details
      • Additional structures: Second Garage, Shed(s), Storage
      • Parcel number: 3039411110000
      • Special conditions: Standard

      Construction

      Type & style
      • Home type: SingleFamily
      • Architectural style: Traditional
      • Property subtype: Single Family Residence
      Materials
      • Stucco
      • Foundation: Slab
      • Roof: Tile
      Condition
      • Updated/Remodeled,Turnkey
      • New construction: No
      • Year built: 1992

      Utilities & green energy

      • Sewer: Septic Tank
      • Water: Public
      • Utilities for property: Electricity Connected, Natural Gas Connected, Sewer Connected, Water Connected

      Community & HOA

      Community
      • Features: Rural
      • Security: Carbon Monoxide Detector(s), Smoke Detector(s)
      Location
      • Region: Hesperia

      Financial & listing details

      • Price per square foot: $282/sqft
      • Date on market: 4/29/2026
      • Cumulative days on market: 46 days
      • Listing terms: Cash,Cash to New Loan,Conventional,FHA,Submit,VA Loan
      • Exclusions: Tan shed, Outdoor Container, Fridge, Washer, Dryer
      • Road surface type: Unimproved

        Estimated market value

        $656,000

        $623,000 - $689,000

        $3,093/mo

        Price history

        DateEventPrice
        6/18/2026Pending sale$655,000$282/sqft
        Source: CRMLS #IG26092361 Report a problem
        5/26/2026Listed for sale$655,000$282/sqft
        Source: CRMLS #IG26092361 Report a problem
        5/9/2026Pending sale$655,000$282/sqft
        Source: CRMLS #IG26092361 Report a problem
        4/29/2026Listed for sale$655,000+43.6%$282/sqft
        Source: CRMLS #IG26092361 Report a problem
        6/6/2019Sold$456,000+83.2%$196/sqft
        Source: Glendale AOR ZDD #511681 Report a problem
        1/8/2015Listing removed$248,900$107/sqft
        Source: Real Living Hamilton Landon #450171 Report a problem
        11/12/2014Listed for sale$248,900$107/sqft
        Source: Hamilton Landon Inc #450171 Report a problem

        Public tax history

        Tax history is unavailable.

        Monthly payment

        Est. payment

        Payment breakdown

        Explore the cost of this home by adjusting the details. Changes won't be saved.
        All calculations are estimates and provided by Zillow, Inc. for informational purposes only. Actual amounts may vary.
        HOA fees may include property taxes on listings classified as Co-Ops. Contact the listing agent and/or owner for fee details.
        Mortgage interest rates are dependent on a number of factors, including credit score, down payment, and repayment length. Interest rate data provided by Zillow Group Marketplace, Inc. as of 1/1/1970 from various mortgage lenders with which we have lead or other similar arrangements; the Estimated Payment is an average of those rates.
        See how much you could borrow to make a competitive offer.

        Climate risks

        Neighborhood: 92344

        Getting around

        3 / 100
        Car-Dependent
        25 / 100
        Somewhat Bikeable

        Nearby schools

        GreatSchools rating

        A local agent can set up tours, give advice and negotiate with sellers.

        Browse local experts

        Similar homes

          1. Local buyer's agents are ready to help