Skip main navigation
Sold for $469,500
  • $469,500

    12825 Chartreuse Dr, Dewitt, MI 48820

    4beds
    3,044sqft
    Single Family Residence
    Built in 2003
    0.37 Acres Lot
    $516,900 Zestimate®
    $154/sqft
    $3,407 Estimated rent

    Home value

    $516,900

    $491,000 - $543,000

    $3,407/mo

    Zestimate® history
    Loading
    Loading...

    Owner options

    List your home for rent

    $3,407/mo

    Rent Zestimate®

    Find your next renter with Zillow Rental Manager. Plus, with online applications, you can quickly screen prospective tenants – for free.

    Learn more

    $3,407/mo

    Rent Zestimate®

    Refinance and save

    $3,438/mo

    Est. payment

    Refinancing to a lower rate could help reduce your monthly payments and save thousands over the life of the loan.

    See today's rates

    $3,438/mo

    Est. payment

    Explore your selling options

    Work with a Zillow partner agent

    Leverage their expertise and Zillow's premium Showcase listings to get your home seen by more buyers.

    Get started

    List with your own agent

    Get your home in front of millions of buyers by listing it on Zillow.

    Learn how to do it

    Sell it yourself

    Take full control of how buyers see your home on Zillow by listing For Sale by Owner (FSBO).

    List your home

    What's special

    Finished basementNewer finished lower levelLarge family room spaceBar areaNew furnaceNew french drainWalk-in closet
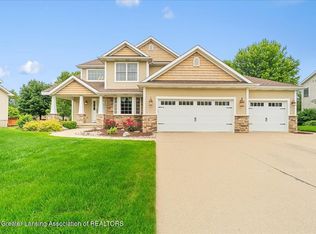
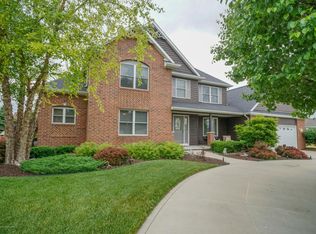
    Welcome to the epitome of lakeside living in the desirable Lakeside Preserve neighborhood in the Dewitt school district! This exceptional 4 bedroom, 4 bath home offers an unparalleled combination of comfort, elegance, and recreational amenities. The main level features an open floor plan with a spacious living room adorned with large windows that frame the tree lined private backyard and new carpet throughout! The adjacent gourmet kitchen is a chef's dream, boasting stainless steel appliances, lots of countertop space, and ample cabinet space. It seamlessly flows into the dining area, making it ideal for entertaining. There is a spacious main floor office space just off the foyer and an updated half bath. The four generously sized bedrooms offer plenty of room for relaxation and privacy. The primary bedroom is a true retreat, complete with a luxurious en-suite bathroom and a walk-in closet. Three additional bedrooms and a full bath complete the upper level. One of the standout features of this home is its newer finished lower level, great for entertaining! Featuring a large family room space, and home gym with commercial grade flooring, the lower level also has a bar area and a conveniently located full bath! Step outside and discover your own outdoor haven. The covered patio is the perfect place to unwind and enjoy the quiet and privacy of the backyard. When you are ready for adventure, the sand volleyball court and lake access is located just across the street, offering endless opportunities for fun-filled activities. With its stunning features, prime location, and access to outstanding schools, Lakeside Preserve in the Dewitt school district is the perfect place to call home and has the lowest taxes in the school district! This sought-after community also provides access to a range of amenities, including walking trail, tennis court, soccer field, and community events. Updates include NEW FURNACE and AC (2018), New water heater (2021), new carpet & living room window coverings (2017), Finished basement (2021), gas line hookup for grill (2021) new french drain in back yard (2022) This home is pristine and ready for its new owners! Call to schedule a showing today and experience the lifestyle you've always dreamed of!

    Zillow last checked:

    Listing updated:

    Listed by:

    Missy Lord 517-669-8118,

    RE/MAX Real Estate Professionals Dewitt

    Bought with:

    Jamie Bates Homes

    RE/MAX RE Professionals Okemos

    RE/MAX RE Professionals Okemos

    Source: Greater Lansing AOR,MLS#: 273878MLS Logo

    Facts & features

    Interior

    Bedrooms & bathrooms
    • Bedrooms: 4
    • Bathrooms: 4
    • Full bathrooms: 3
    • 1/2 bathrooms: 1
    Primary bedroom
    • Level: Second
    • Area: 195 Square Feet
    • Dimensions: 15.6 x 12.5
    Bedroom 2
    • Level: Second
    • Area: 157.55 Square Feet
    • Dimensions: 13.7 x 11.5
    Bedroom 3
    • Level: Second
    • Area: 158.51 Square Feet
    • Dimensions: 12.1 x 13.1
    Bedroom 4
    • Level: Second
    • Area: 128.37 Square Feet
    • Dimensions: 12.11 x 10.6
    Dining room
    • Level: First
    • Area: 145.41 Square Feet
    • Dimensions: 13.1 x 11.1
    Kitchen
    • Level: First
    • Area: 172.9 Square Feet
    • Dimensions: 13.3 x 13
    Laundry
    • Level: First
    • Area: 70.08 Square Feet
    • Dimensions: 9.6 x 7.3
    Living room
    • Level: First
    • Area: 276.32 Square Feet
    • Dimensions: 17.6 x 15.7
    Office
    • Level: First
    • Area: 145.52 Square Feet
    • Dimensions: 10.7 x 13.6
    Other
    • Level: First
    • Area: 144.9 Square Feet
    • Dimensions: 10.5 x 13.8
    Other
    • Level: Basement
    • Area: 526.5 Square Feet
    • Dimensions: 39 x 13.5
    Other
    • Description: Storage
    • Level: Basement
    • Area: 124.63 Square Feet
    • Dimensions: 12.1 x 10.3
    Utility room
    • Level: Basement
    • Area: 97.58 Square Feet
    • Dimensions: 8.2 x 11.9
    Heating
    • Forced Air, Natural Gas
    Cooling
    • Central Air
    Appliances
    • Included: Disposal, Refrigerator, Range, Oven, Dishwasher
    • Laundry: Main Level
    Features
    • Cathedral Ceiling(s), Ceiling Fan(s), Kitchen Island, Laminate Counters, Pantry, Walk-In Closet(s)
    • Flooring: Bamboo, Carpet, Other
    • Basement: Full,Partially Finished
    • Has fireplace: No
    Interior area
    • Total structure area: 3,406
    • Total interior livable area: 3,044 sqft
    • Finished area above ground: 2,294
    • Finished area below ground: 750

    Property

    Parking
    • Total spaces: 3
    • Parking features: Attached, Driveway, Garage
    • Attached garage spaces: 3
    • Has uncovered spaces: Yes
    Features
    • Levels: Two
    • Stories: 2
    • Patio & porch: Covered, Deck, Porch
    Lot
    • Size: 0.37 Acres
    • Dimensions: 106 x 155
    • Features: Back Yard, Front Yard
    Details
    • Foundation area: 1112
    • Parcel number: 1915021000006900
    • Zoning description: Zoning

    Construction

    Type & style
    • Home type: SingleFamily
    • Architectural style: Traditional
    • Property subtype: Single Family Residence
    Materials
    • Brick, Vinyl Siding
    • Roof: Shingle
    Condition
    • Year built: 2003

    Utilities & green energy

    • Sewer: Public Sewer
    • Water: Public
    • Utilities for property: Water Connected, Sewer Connected, Natural Gas Connected, High Speed Internet Available, Electricity Connected, Cable Available

    Community & neighborhood

    Security
    • Security features: Smoke Detector(s)
    Community
    • Community features: Curbs, Fishing, Lake, Sidewalks, Street Lights
    Location
    • Region: Dewitt
    • Subdivision: Lakeside Preserve

    HOA & financial

    HOA
    • Has HOA: Yes
    • HOA fee: $450 annually
    • Amenities included: Basketball Court, Tennis Court(s)
    • Association name: Lakeside Preserve

    Other

    Other facts
    • Listing terms: VA Loan,Cash,Conventional,FHA,MSHDA
    • Road surface type: Concrete, Paved

    Price history

    DateEventPrice
    7/18/2023Sold$469,500-0.1%$154/sqft
    Source: Greater Lansing AOR #273878 Report a problem
    6/26/2023Pending sale$469,900$154/sqft
    Source: Greater Lansing AOR #273878 Report a problem
    6/19/2023Contingent$469,900$154/sqft
    Source: Greater Lansing AOR #273878 Report a problem
    6/16/2023Listed for sale$469,900+59.3%$154/sqft
    Source: Greater Lansing AOR #273878 Report a problem
    11/30/2007Sold$295,000$97/sqft
    Source: Public Record Report a problem

    Public tax history

    YearProperty taxesTax assessment
    2025$8,186 $228,350 +9%
    2024-- $209,500 +6.4%
    2023-- $196,850 +10.7%
    2022-- $177,900 +13.9%
    2021-- $156,250 +1.2%
    2020$4,694 +6.2%$154,450 +1.6%
    2019$4,422 +2.6%$151,950 +12.1%
    2018$4,309 +3.3%$135,550 -0.4%
    2017$4,170 $136,050 +5.2%
    2016$4,170 $129,300 +10.6%
    2015$4,170 $116,900 +1.6%
    2011-- $115,100 -5%
    2009-- $121,100 -0.1%
    2008-- $121,250 -2.3%
    2007-- $124,100 -18.4%
    2006-- $152,050 +14.1%
    2005-- $133,300
    2004-- --

    Find assessor info on the county website

    Neighborhood: 48820

    Nearby schools

    GreatSchools rating
    Schools provided by the listing agent
    • High: DeWitt
    • District: DeWitt

    Source: Greater Lansing AOR. This data may not be complete. We recommend contacting the local school district to confirm school assignments for this home.

    Get a cash offer in 3 minutes
    Find out how much your home could sell for in as little as 3 minutes with a no-obligation cash offer.
    Estimated market value
    $516,900
    Get a cash offer in 3 minutes
    Find out how much your home could sell for in as little as 3 minutes with a no-obligation cash offer.
    Estimated market value
    $516,900