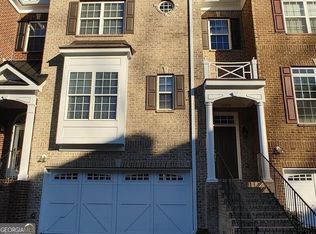
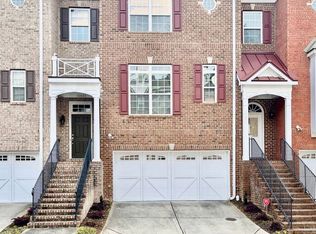
DESIGNER RETREAT IN CONVENIENT NEIGHBORHOOD near every major hub in Alpharetta. Step into modern elegance and discover this beautifully renovated townhome featuring a sophisticated interior and premium, on trend finishes. The open concept main level renovation offers 5" hand scraped hardwood floors, a bright new kitchen, elegant lighting and specialty trim. Designer kitchen showcases quartz counters and a matching quartz backsplash, black composite sink, large island with seating, instant hot water dispenser, stainless steel appliances and opens to a breakfast room with a stunning feature wall. The keeping room, featuring custom, hand painted walls, is the perfect lounge to enjoy your evening cocktails. Fireside family room has beautiful tile surround, custom built ins with matching quartz counters, floating shelves and a french door to the inviting screened porch overlooking the wooded back yard. Spacious dining room with trey ceiling can also be used as a study or additional sunny, relaxing space. The stylish powder room with designer wall coverings, quartz counters and chic gold fixtures complements the main floor's sophisticated design. The upper level boasts two master suites separated by the laundry room and storage for separation and privacy. The primary master suite features a trey ceiling, separate sitting area with views of the lush, private back yard and ceiling fan. The en-suite bathroom boasts a large soaking tub, dual vanities and a separate shower along with a custom closet. The laundry room provides ample storage with extra cabinets and generous hanging space. The terrace level can serve as a separate suite, with large bedroom, walk-in closet, family room that can be used as a media room, rec room, gym or office with a patio to enjoy the wooded landscape. The oversized garage accommodates large vehicles, provides plenty of room for shelving and includes an additional storage closet in the back. One of the largest floor plans in the community. LAKE DEERFIELD offers a maintenance free lifestyle, community pool & lakeside amenities. It is less than ten minutes to Avalon, Downtown Alpharetta, Halcyon - making it easy to satiate your desire for shopping, dining and entertainment. It is only 5 minutes to 400 - exit 11 and the new McGinnis Ferry exit, everything is within reach! *NO RENTAL RESTRICTIONS*
Closed
Zillow last checked:
Listing updated:
Bought with:
Arpita Soni, 447039
Keller Williams Realty North Atlanta
Source: GAMLS,MLS#: 10673536
Price history
| Date | Event | Price |
|---|---|---|
| 2/23/2026 | Sold | $582,500-2.8%$208/sqft |
Source:  GAMLS #10673536 Report a problem GAMLS #10673536 Report a problem | ||
| 1/22/2026 | Pending sale | $599,000$214/sqft |
Source:  FMLS GA #7705143 Report a problem FMLS GA #7705143 Report a problem | ||
| 1/16/2026 | Listed for sale | $599,000+37.7%$214/sqft |
Source: FMLS GA #7705143 Report a problem | ||
| 9/29/2021 | Sold | $435,000+14.8%$155/sqft |
Source: Public Record Report a problem | ||
| 5/5/2020 | Listing removed | $379,000$135/sqft |
Source: Keller Williams Community Ptnr #8761087 Report a problem | ||
| 3/26/2020 | Listed for sale | $379,000+13.1%$135/sqft |
Source: Keller Williams Realty Community Partners #6702057 Report a problem | ||
| 5/1/2017 | Sold | $335,000$120/sqft |
Source:  FMLS GA #5806816 Report a problem FMLS GA #5806816 Report a problem | ||
| 2/19/2017 | Pending sale | $335,000$120/sqft |
Source: Keller Williams - Atlanta - Roswell #5806816 Report a problem | ||
| 2/17/2017 | Listed for sale | $335,000+26.4%$120/sqft |
Source: KELLER WILLIAMS RLTY CONSULTANTS #5806816 Report a problem | ||
| 12/12/2014 | Sold | $265,000-1.9%$95/sqft |
Source: Public Record Report a problem | ||
| 11/14/2014 | Price change | $270,000-6.3%$96/sqft |
Source: Better Homes and Gardens Real Estate Metro Brokers #5351023 Report a problem | ||
| 10/23/2014 | Price change | $288,000-2.4%$103/sqft |
Source: Better Homes and Gardens Real Estate Metro Brokers #5351023 Report a problem | ||
| 10/4/2014 | Listed for sale | $295,000$105/sqft |
Source: Better Homes and Gardens Real Estate Metro Brokers #5351023 Report a problem | ||

Get a cash offer in 3 minutes
Find out how much your home could sell for in as little as 3 minutes with a no-obligation cash offer.
Estimated market value
$545,200
