Skip main navigation
Off market
  • $1,217,100

    12825 Jacob Grace Ct, Windermere, FL 34786

    4beds
    3,537sqft
    SingleFamily
    Built in 2003
    0.42 Acres Lot
    $1,217,100 Zestimate®
    $344/sqft
    $6,762 Estimated rent

    Home value

    $1,217,100

    $1.13M - $1.31M

    $6,762/mo

    Zestimate® history
    Loading
    Loading...

    Owner options

    List your home for rent

    $6,762/mo

    Rent Zestimate®

    Find your next renter with Zillow Rental Manager. Plus, with online applications, you can quickly screen prospective tenants – for free.

    Learn more

    $6,762/mo

    Rent Zestimate®

    Refinance and save

    $8,821/mo

    Est. payment

    Refinancing to a lower rate could help reduce your monthly payments and save thousands over the life of the loan.

    See today's rates

    $8,821/mo

    Est. payment

    Explore your selling options

    Work with a Zillow partner agent

    Leverage their expertise and Zillow's premium Showcase listings to get your home seen by more buyers.

    Get started

    List with your own agent

    Get your home in front of millions of buyers by listing it on Zillow.

    Learn how to do it

    Sell it yourself

    Take full control of how buyers see your home on Zillow by listing For Sale by Owner (FSBO).

    List your home

    What's special

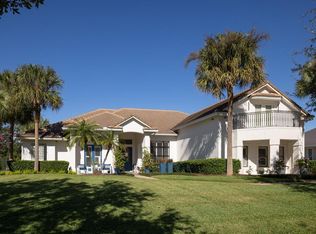
    Custom Luxury Living awaits you in Tilden's Grove, a privately gated community. This gracious, comfortable, full of style, quality and elegance 4 bedroom, 4 bath, 3,537 sq. ft. pool home offers an expansive floorplan, all on one level. Generous family and entertainment living areas were designed for maximum comfort. Attention to detail prevails throughout the home, from the beautiful custom wood trim to built-in shelving and gas fireplaces in both the living room and Master bedroom. The kitchen which opens to the family room overlooking the sparkling pool and lusciously landscaped backyard is a chef's dream with solid wood cabinetry, granite countertops and stainless steel appliances. The family room also offers built-in shelving for easy organization and storage. There is plenty more storage space in the large laundry room, which offers plenty of counter space and washer and dryer. The generous sized Master Suite is complete with a gas fireplace and French doors that open up to the stunning pool area. The Master bathroom offers his and her vanities, granite countertops and spacious closets. The backyard and screen enclosed pool area comes complete with summer kitchen, perfect for year round gatherings. There is ample driveway space for extra parking, along with the 3-car garage. Lawn care, pool and pest control are included in the monthly rent. Close to shopping, restaurants and local area attractions

    This property is off market, which means it's not currently listed for sale or rent on Zillow. This may be different from what's available on other websites or public sources.

    Facts & features

    Interior

    Bedrooms & bathrooms
    • Bedrooms: 4
    • Bathrooms: 4
    • Full bathrooms: 4
    Heating
    • Forced air, Electric
    Cooling
    • Central
    Appliances
    • Included: Dishwasher, Dryer, Microwave, Range / Oven, Refrigerator, Washer
    Features
    • Smoke Alarm(S), Solid Surface Counters, Solid Wood Cabinets, Washer/Dryer Hookup, Blinds/Shades, Unfurnished, Built in Features
    • Flooring: Tile, Carpet
    • Has fireplace: Yes
    Interior area
    • Total interior livable area: 3,537 sqft

    Property

    Parking
    • Parking features: Garage - Attached
    Features
    • Exterior features: Stucco
    Lot
    • Size: 0.42 Acres
    Details
    • Parcel number: 272313851001350

    Construction

    Type & style
    • Home type: SingleFamily
    Materials
    • masonry
    • Roof: Tile
    Condition
    • Year built: 2003

    Utilities & green energy

    • Utilities for property: Fire Hydrant, Street Lights, City Water, Septic, BB/HS Internet Avail

    Community & neighborhood

    Location
    • Region: Windermere

    HOA & financial

    HOA
    • Has HOA: Yes
    • HOA fee: $133 monthly

    Other

    Other facts
    • Additional Rooms: Den/Library/Office, Family Room
    • Appliances Included: Built In Oven, Disposal, Gas Appliances
    • Exterior Construction: Block
    • Exterior Features: Trees/Landscaped, Mature Landscaping, Screen/Covered Enclosure, Outdoor Grill
    • Financing Available: Cash, Conventional
    • Foundation: Slab
    • Garage Features: Door Opener, Drive Space
    • Heatingand Fuel: Central, Zoned/Multiple
    • HOA Common Assn: Required
    • HOA Payment Schedule: Quarterly
    • Interior Features: Smoke Alarm(S), Solid Surface Counters, Solid Wood Cabinets, Washer/Dryer Hookup, Blinds/Shades, Unfurnished, Built in Features
    • Interior Layout: Eating Space In Kitchen, Formal Living Room Separate, Kitchen/Family Room Combo, Master Bedroom Downstairs
    • Kitchen Features: Closet Pantry, Breakfast Bar
    • Listing Type: Exclusive Right to Sell
    • Location: Street Paved, Sidewalk, In County
    • Master Bath Features: Dual Sinks, Tub with Separate Shower Stall
    • Office Primary Board ID: Orlando Regional
    • Ownership: Fee Simple
    • Property Type: Residential
    • Showing Time: View Instructions
    • Status: Active
    • Utilities: Fire Hydrant, Street Lights, City Water, Septic, BB/HS Internet Avail
    • Special Listing Type: Not Applicable
    • Square Foot Source: Public Records
    • Property Description: Two Story
    • Property Style: Single Family Home
    • Pool Type: In Ground, Gunite/Concrete, Screen Enclosure
    • Garage Carport: 3 Car Garage
    • Last Change Type: Price Decrease
    • Last Status: Incomplete
    • Front Exposure: Southeast
    • Minimum Lease: 7 Months
    • Ownership: Fee Simple

    Price history

    DateEventPrice
    10/28/2024Listing removed$895,000$253/sqft
    Source: Stellar MLS #O5974988 Report a problem
    10/28/2023Listing removed--
    Source: Stellar MLS #O5974988 Report a problem
    9/27/2021Pending sale$895,000$253/sqft
    Source: Stellar MLS #O5974988 Report a problem
    9/24/2021Listed for sale$895,000+39.8%$253/sqft
    Source: Stellar MLS #O5974988 Report a problem
    3/19/2017Listing removed$640,000$181/sqft
    Source: STOCKWORTH REALTY GROUP #O5470911 Report a problem
    3/7/2017Price change$640,000-5.9%$181/sqft
    Source: STOCKWORTH REALTY GROUP #O5470911 Report a problem
    2/11/2017Listing removed$3,750$1/sqft
    Source: STOCKWORTH REALTY GROUP #O5470771 Report a problem
    2/10/2017Price change$3,750-10.7%$1/sqft
    Source: STOCKWORTH REALTY GROUP #O5470771 Report a problem
    1/14/2017Listed for rent$4,200+5%$1/sqft
    Source: STOCKWORTH REALTY GROUP #O5470771 Report a problem
    10/18/2016Listed for sale$680,000+9.7%$192/sqft
    Source: STOCKWORTH REALTY GROUP #O5470911 Report a problem
    10/21/2015Listing removed$4,000$1/sqft
    Source: STOCKWORTH REALTY GROUP #O5393780 Report a problem
    10/8/2015Price change$4,000-7%$1/sqft
    Source: STOCKWORTH REALTY GROUP #O5393780 Report a problem
    9/23/2015Listed for rent$4,300$1/sqft
    Source: STOCKWORTH REALTY GROUP #O5393780 Report a problem
    12/24/2010Listing removed$620,000$175/sqft
    Source: NRT Florida #O5009716 Report a problem
    10/11/2010Listed for sale$620,000-13.3%$175/sqft
    Source: NRT Florida #O5009716 Report a problem
    4/15/2005Sold$715,000+30.7%$202/sqft
    Source: Public Record Report a problem
    9/5/2003Sold$547,000$155/sqft
    Source: Public Record Report a problem

    Public tax history

    YearProperty taxesTax assessment
    2024$11,855 +7.2%$744,533 +3%
    2023$11,056 +3.1%$722,848 +3%
    2022$10,721 +4.4%$701,794 +13.3%
    2021$10,270 +9.5%$619,160 +10%
    2020$9,383 -2%$562,873 -0.7%
    2019$9,578 +0.5%$566,594 +1.8%
    2018$9,530 $556,795 -4.5%
    2017$9,530 -5.4%$583,187 +2.1%
    2016$10,070 +0.1%$571,351 +2.6%
    2015$10,057 +7.3%$557,118 +4.6%
    2014$9,375 +14.9%$532,496 +20.2%
    2013$8,158 +0.6%$443,055 +1.4%
    2012$8,111 -3.7%$437,146 -3.5%
    2011$8,426 -0.7%$452,778 -3.2%
    2010$8,482 $467,846 -6.1%
    2009-- $498,150 -28.5%
    2008$11,994 -10.6%$696,912 -11.3%
    2007$13,413 +15.3%$785,838 +26.7%
    2006$11,629 +30.7%$620,475 +28.3%
    2005$8,897 +1.5%$483,646 +0.3%
    2004$8,765 +488.4%$482,248 +588.9%
    2003$1,490 +11.9%$70,000
    2002$1,331 $70,000

    Find assessor info on the county website

    Neighborhood: 34786

    Nearby schools

    GreatSchools rating
    Schools provided by the listing agent
    • Elementary: Windermere Elem
    • Middle: Bridgewater Middle
    • High: West Orange High

    Source: The MLS. This data may not be complete. We recommend contacting the local school district to confirm school assignments for this home.

    Get a cash offer in 3 minutes
    Find out how much your home could sell for in as little as 3 minutes with a no-obligation cash offer.
    Estimated market value
    $1,217,100
    Get a cash offer in 3 minutes
    Find out how much your home could sell for in as little as 3 minutes with a no-obligation cash offer.
    Estimated market value
    $1,217,100