Beautiful home ripped right out of the pages of Southern Living! This home is located in the Holloway area, down a quiet street with quick access to Highway 28 and many prime hunting and fishing spots. The house is spacious for entertaining family and friends with its four bedrooms, full private baths, and a half bath for guests. It has a nice-sized yard that is partially fenced, a beautiful inground pool, and an outside patio bar/complete kitchen offering unlimited entertainment options. With a new roof replaced in 2023 and multiple storage buildings on site, including a 30x60 shop with overhead storage, this home is sure to please. Additional amenities include an office/ sunroom with custom bookshelves with brick floor, a fenced-in climate-controlled dog house for your pets, a custom-built gun rack, a brick fireplace, ADT system, crown molding, and recessed lighting throughout, and many more amenities too long to list! It is infrequent that homes become available in this highly desirable location. So, act fast and schedule your showing before it's gone!
Closed
Price Unknown
12825 Lilly Ln, Deville, LA 71328
4beds
3,218sqft
Single Family Residence
Built in 1997
1.61 Acres Lot
$499,100 Zestimate®
$--/sqft
$2,638 Estimated rent
Home value
$499,100
$474,000 - $524,000
$2,638/mo
Zestimate® history
Owner options
List your home for rent
$2,638/mo
Rent Zestimate®
Find your next renter with Zillow Rental Manager. Plus, with online applications, you can quickly screen prospective tenants – for free.
$2,638/mo
Rent Zestimate®
Refinance and save
Refinancing to a lower rate could help reduce your monthly payments and save thousands over the life of the loan.
Explore your selling options
Work with a Zillow partner agent
Leverage their expertise and Zillow's premium Showcase listings to get your home seen by more buyers.
Get startedList with your own agent
Get your home in front of millions of buyers by listing it on Zillow.
Learn how to do itSell it yourself
Take full control of how buyers see your home on Zillow by listing For Sale by Owner (FSBO).
List your homeWhat's special
Beautiful inground poolFenced-in climate-controlled dog houseFull private bathsCrown moldingCustom-built gun rackRecessed lighting throughoutBrick fireplace
Zillow last checked:
Listing updated:
Listed by:
Chad Bordelon,
LATTER AND BLUM Central Realty LLC
Bought with:
JENNIFER BYRD, 995703237
RITCHIE REAL ESTATE
Source: GCLRA,MLS#: 2407267Originating MLS: Greater Central Louisiana REALTORS Association
Facts & features
Interior
Bedrooms & bathrooms
- Bedrooms: 4
- Bathrooms: 5
- Full bathrooms: 4
- 1/2 bathrooms: 1
Primary bedroom
- Description: Flooring: Carpet
- Level: Lower
- Dimensions: 18.00 X 13.00
Bedroom
- Description: Flooring: Carpet
- Level: Upper
- Dimensions: 13.00 X 13.00
Bedroom
- Description: Flooring: Carpet
- Level: Upper
- Dimensions: 13.00 X 12.00
Bedroom
- Description: Flooring: Carpet
- Level: Upper
- Dimensions: 17.00 X 22.00
Dining room
- Description: Flooring: Wood
- Level: Lower
- Dimensions: 18.00 X 14.00
Kitchen
- Description: Flooring: Tile
- Level: Lower
- Dimensions: 12.00 X 11.00
Living room
- Description: Flooring: Tile
- Level: Lower
- Dimensions: 24.00 X 16.00
Heating
- Central
Cooling
- Central Air
Appliances
- Included: Oven, Range
Features
- Attic, Wet Bar
- Has fireplace: Yes
- Fireplace features: Wood Burning
Interior area
- Total structure area: 3,747
- Total interior livable area: 3,218 sqft
Property
Parking
- Total spaces: 2
- Parking features: Two Spaces
Features
- Levels: One and One Half
- Stories: 1.5
- Patio & porch: Concrete
- Pool features: In Ground
Lot
- Size: 1.61 Acres
- Dimensions: 160.14 x 426.2 x 175 x 411.34
- Features: 1 to 5 Acres, City Lot
Details
- Additional structures: Kennel/Dog Run, Kennels, Shed(s), Workshop
- Parcel number: 1102806335002901
- Special conditions: None
Construction
Type & style
- Home type: SingleFamily
- Architectural style: French Provincial
- Property subtype: Single Family Residence
Materials
- Glass, Vinyl Siding
- Foundation: Raised, Slab
- Roof: Asphalt,Shingle
Condition
- Excellent,Resale
- New construction: No
- Year built: 1997
- Major remodel year: 1997
Utilities & green energy
- Sewer: Septic Tank
- Water: Public
Community & HOA
Community
- Security: Closed Circuit Camera(s), Smoke Detector(s)
- Subdivision: MILL POND
HOA
- Has HOA: No
Location
- Region: Deville
Financial & listing details
- Tax assessed value: $399,000
- Annual tax amount: $4,652
- Date on market: 8/28/2023
- Listing agreement: Exclusive Right To Sell
Price history
| Date | Event | Price |
|---|---|---|
| 5/17/2024 | Sold | -- |
Source: GCLRA #2407267 Report a problem | ||
| 2/11/2024 | Pending sale | $489,000$152/sqft |
Source: GCLRA #2407267 Report a problem | ||
| 10/23/2023 | Price change | $489,000-2%$152/sqft |
Source: GCLRA #2407267 Report a problem | ||
| 9/6/2023 | Listed for sale | $499,000+69.2%$155/sqft |
Source: GCLRA #2407267 Report a problem | ||
| 2/15/2019 | Sold | -- |
Source: GCLRA #146334 Report a problem | ||
| 2/1/2019 | Pending sale | $295,000$92/sqft |
Source: Keller Williams Realty Cenla Partners #146334 Report a problem | ||
| 12/2/2018 | Price change | $295,000-0.8%$92/sqft |
Source: Keller Williams Realty Cenla Partners #146334 Report a problem | ||
| 9/22/2018 | Price change | $297,500-0.8%$92/sqft |
Source: Keller Williams Realty Cenla Partners #146334 Report a problem | ||
| 7/3/2018 | Price change | $299,900-2.9%$93/sqft |
Source: Keller Williams Realty Cenla Partners #146334 Report a problem | ||
| 6/22/2018 | Price change | $309,000-1.6%$96/sqft |
Source: Keller Williams Realty Cenla Partners #146334 Report a problem | ||
| 5/16/2018 | Price change | $314,000-1.6%$98/sqft |
Source: Keller Williams Realty Cenla Partners #146334 Report a problem | ||
| 4/9/2018 | Listed for sale | $319,000$99/sqft |
Source: Keller Williams Realty Cenla Partners #146334 Report a problem | ||
Public tax history
| Year | Property taxes | Tax assessment |
|---|---|---|
| 2025 | $4,652 -16% | $39,900 -16.9% |
| 2024 | $5,537 +74.2% | $48,000 +76.5% |
| 2023 | $3,179 -0.4% | $27,200 |
| 2022 | $3,190 +0.9% | $27,200 |
| 2021 | $3,163 -14% | $27,200 |
| 2020 | $3,679 +11.5% | $27,200 +11% |
| 2019 | $3,298 -13.2% | $24,500 -7.9% |
| 2018 | $3,799 -3.4% | $26,600 |
| 2017 | $3,932 -2.6% | $26,600 |
| 2016 | $4,038 -0.8% | $26,600 -0.2% |
| 2015 | $4,073 | $26,650 |
| 2014 | $4,073 -6.8% | $26,650 |
| 2013 | $4,371 -5% | $26,650 -4.5% |
| 2012 | $4,603 +8.4% | $27,918 +8% |
| 2011 | $4,247 | $25,850 |
| 2010 | $4,247 -1.2% | $25,850 |
| 2009 | $4,299 +9.3% | $25,850 +10% |
| 2007 | $3,932 +0.6% | $23,500 |
| 2006 | $3,909 +28% | $23,500 |
| 2005 | $3,053 +3.2% | $23,500 |
| 2004 | $2,959 -14.2% | $23,500 |
| 2002 | $3,450 | $23,500 |
| 2001 | $3,450 +223.7% | $23,500 +88.9% |
| 2000 | $1,066 | $12,442 |
Find assessor info on the county website
Neighborhood: 71328
Nearby homes
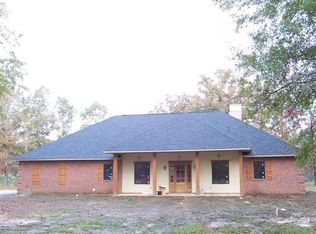
- $349,0003 bd2 ba2.1k sqft12785 Lilly Ln, Deville, LA 71328Off Market
- $232,4003 bd2 ba1.8k sqft12835 Lilly Ln, Deville, LA 71328Off Market
- $380,5003 bd2 ba2.3k sqft12775 Lilly Ln, Deville, LA 71328Off Market
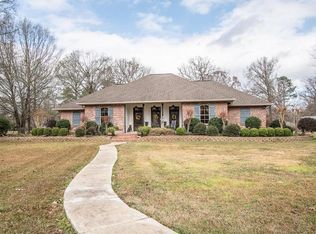
- $190,2003 bd2 ba1.3k sqft12822 Mill Pond Rd, Deville, LA 71328Off Market
- $280,7003 bd2 ba1.7k sqft12845 Lilly Ln, Deville, LA 71328Off Market
- $243,7003 bd2 ba1.7k sqft12782 Mill Pond Rd, Deville, LA 71328Off Market
- $--4 bd3 ba2k sqft12835 Mill Pond Rd, Deville, LA 71328Sold
- $11,000-- bd-- ba-- sqft12820 Lilly Ln, Deville, LA 71328Off Market
Nearby schools
GreatSchools rating
- NABuckeye Elementary SchoolGrades: PK-2Distance: 3.2 mi
- 8/10Buckeye High SchoolGrades: 6-12Distance: 3.5 mi
- 5/10Hayden R. Lawrence Upper Elementary SchoolGrades: 3-5Distance: 3.3 mi
Schools provided by the listing agent
- Elementary: Hayden R
- Middle: Buckeye
- High: Buckeye
Source: GCLRA. This data may not be complete. We recommend contacting the local school district to confirm school assignments for this home.
Sell for more on Zillow
Get a Zillow Showcase℠ listing at no additional cost and you could sell for .
$499,100
2% more
+$9,982
With Zillow Showcase(estimated)
$509,082
- Louisiana
- Rapides Parish
- Deville
- 71328
- 12825 Lilly Ln
