Skip main navigation
Sold
  • $386,700

    12825 Locust St, Kansas City, MO 64145

    4beds
    2,228sqft
    Single Family Residence
    Built in 1978
    0.26 Acres Lot
    $386,700 Zestimate®
    $174/sqft
    $2,533 Estimated rent

    Home value

    $386,700

    $367,000 - $406,000

    $2,533/mo

    Zestimate® history
    Loading
    Loading...

    Owner options

    List your home for rent

    $2,533/mo

    Rent Zestimate®

    Find your next renter with Zillow Rental Manager. Plus, with online applications, you can quickly screen prospective tenants – for free.

    Learn more

    $2,533/mo

    Rent Zestimate®

    Refinance and save

    $2,522/mo

    Est. payment

    Refinancing to a lower rate could help reduce your monthly payments and save thousands over the life of the loan.

    See today's rates

    $2,522/mo

    Est. payment

    Explore your selling options

    Work with a Zillow partner agent

    Leverage their expertise and Zillow's premium Showcase listings to get your home seen by more buyers.

    Get started

    List with your own agent

    Get your home in front of millions of buyers by listing it on Zillow.

    Learn how to do it

    Sell it yourself

    Take full control of how buyers see your home on Zillow by listing For Sale by Owner (FSBO).

    List your home

    What's special

    Rec areaLarge fenced backyardBasketball courtVaulted ceilingVaulted ceilingsSpacious family roomGreat restaurants

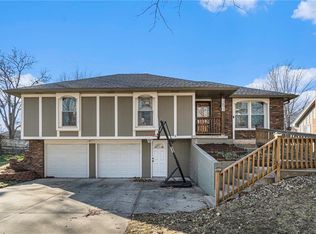
    True pride in ownership beams throughout this raised ranch nestled in the coveted Woodbridge subdivision located just minutes away from all Martin City has to offer! Featuring NEW flooring throughout and NEW HVAC system! Main level boasts spacious family room with vaulted ceilings, built-ins, wood burning fireplace, formal living and dining spaces, a spacious kitchen with granite countertops and gas range! Master suite provides vaulted ceiling and updated marble vanity top. Two bedrooms and an additional bath round out the main level. Lower level features 2nd full kitchen, rec area, 4th bedroom and separate entrance! Enjoy evenings sitting on the deck overlooking the large fenced backyard! Just a few steps away is the community clubhouse featuring a basketball court and Pool! Conveniently located just minutes from shopping, great restaurants, the Blue River Parkway Trail, Martin City, Overland Park, parks and Avila University!

    This property is off market, which means it's not currently listed for sale or rent on Zillow. This may be different from what's available on other websites or public sources.

    Zillow last checked:

    Listing updated:

    Listing Provided by:

    The Finn Group,

    Keller Williams Southland,

    Ryan Finn 816-810-4109,

    Keller Williams Southland

    Bought with:

    Dani Biggins

    Realty One Group Encompass

    Source: Heartland MLS as distributed by MLS GRID,MLS#: 2432469MLS Logo

    Facts & features

    Interior

    Bedrooms & bathrooms
    • Bedrooms: 4
    • Bathrooms: 3
    • Full bathrooms: 3
    Primary bedroom
    • Features: Carpet, Ceiling Fan(s)
    • Level: Main
    • Area: 195 Square Feet
    • Dimensions: 15 x 13
    Bedroom 2
    • Features: Carpet, Ceiling Fan(s)
    • Level: Main
    • Area: 132 Square Feet
    • Dimensions: 12 x 11
    Bedroom 3
    • Features: Carpet, Ceiling Fan(s)
    • Level: Main
    • Area: 110 Square Feet
    • Dimensions: 11 x 10
    Bedroom 4
    • Features: Carpet
    • Level: Lower
    • Area: 110 Square Feet
    • Dimensions: 11 x 10
    Primary bathroom
    • Features: Luxury Vinyl, Shower Only
    • Level: Main
    • Area: 42 Square Feet
    • Dimensions: 7 x 6
    Bathroom 2
    • Features: Luxury Vinyl, Marble, Separate Shower And Tub
    • Level: Main
    • Area: 42 Square Feet
    • Dimensions: 7 x 6
    Bathroom 3
    • Features: Luxury Vinyl, Tub Only
    • Level: Lower
    • Area: 32 Square Feet
    • Dimensions: 8 x 4
    Dining room
    • Features: Luxury Vinyl
    • Level: Main
    • Area: 88 Square Feet
    • Dimensions: 11 x 8
    Family room
    • Features: Built-in Features, Carpet, Fireplace
    • Level: Main
    • Area: 266 Square Feet
    • Dimensions: 19 x 14
    Kitchen
    • Features: Granite Counters, Luxury Vinyl
    • Level: Main
    • Area: 132 Square Feet
    • Dimensions: 12 x 11
    Kitchen 2nd
    • Features: Built-in Features, Luxury Vinyl
    • Level: Lower
    • Area: 154 Square Feet
    • Dimensions: 14 x 11
    Living room
    • Features: Luxury Vinyl
    • Level: Main
    • Area: 132 Square Feet
    • Dimensions: 12 x 11
    Recreation room
    • Features: Built-in Features, Carpet, Fireplace
    • Level: Lower
    • Area: 308 Square Feet
    • Dimensions: 22 x 14
    Heating
    • Natural Gas
    Cooling
    • Electric
    Appliances
    • Included: Dishwasher, Disposal, Dryer, Gas Range, Washer
    • Laundry: Lower Level
    Features
    • Ceiling Fan(s), Vaulted Ceiling(s)
    • Flooring: Carpet, Luxury Vinyl
    • Basement: Basement BR,Egress Window(s),Finished
    • Number of fireplaces: 2
    • Fireplace features: Basement, Living Room, Wood Burning
    Interior area
    • Total structure area: 2,228
    • Total interior livable area: 2,228 sqft
    • Finished area above ground: 1,578
    • Finished area below ground: 650

    Property

    Parking
    • Total spaces: 2
    • Parking features: Built-In, Garage Faces Front
    • Attached garage spaces: 2
    Features
    • Patio & porch: Deck
    • Fencing: Metal
    Lot
    • Size: 0.26 Acres
    • Dimensions: 94 x 139
    • Features: City Lot, Level
    Details
    • Parcel number: 65840060400000000

    Construction

    Type & style
    • Home type: SingleFamily
    • Architectural style: Traditional
    • Property subtype: Single Family Residence
    Materials
    • Brick Trim, Wood Siding
    • Roof: Composition
    Condition
    • Year built: 1978

    Utilities & green energy

    • Sewer: Public Sewer
    • Water: Public

    Community & neighborhood

    Location
    • Region: Kansas City
    • Subdivision: Woodbridge

    HOA & financial

    HOA
    • Has HOA: Yes
    • HOA fee: $49 monthly
    • Amenities included: Clubhouse, Pool
    • Association name: Young Management Group

    Other

    Other facts
    • Listing terms: Cash,Conventional,FHA,VA Loan
    • Ownership: Private
    • Road surface type: Paved

    Price history

    DateEventPrice
    7/7/2023Sold--
    Source: Heartland MLS as distributed by MLS GRID #2432469 Report a problem
    5/1/2023Pending sale$325,000$146/sqft
    Source: Heartland MLS as distributed by MLS GRID #2432469 Report a problem
    4/28/2023Listed for sale$325,000$146/sqft
    Source: Heartland MLS as distributed by MLS GRID #2432469 Report a problem

    Public tax history

    YearProperty taxesTax assessment
    2025$4,021 +13.8%$47,859 +15%
    2024$3,532 +1.8%$41,618
    2023$3,469 +5.2%$41,618 +13.5%
    2022$3,297 +0%$36,670
    2021$3,297 +13.4%$36,670 +7.2%
    2020$2,908 +4.8%$34,200
    2019$2,774 $34,200 +17%
    2018$2,774 +7.2%$29,230
    2017$2,587 +8.6%$29,230 +5.9%
    2016$2,383 +0.1%$27,597 +2%
    2014$2,381 +0%$27,056
    2013$2,380 +0.4%$27,056 +2%
    2012$2,370 +0.1%$26,537
    2011$2,368 +1.9%$26,537
    2010$2,323 -2.9%$26,537
    2009$2,392 +2.1%$26,537 -5%
    2008$2,342 +3.7%$27,934
    2007$2,259 +0%$27,934 +4.4%
    2006$2,258 +10.5%$26,751
    2005$2,044 +4.2%$26,751 +9%
    2004$1,962 +3.7%$24,542
    2003$1,891 +0.2%$24,542 +8%
    2002$1,886 +18.9%$22,724
    2001$1,587 $22,724

    Find assessor info on the county website

    Neighborhood: Woodbridge

    Nearby schools

    GreatSchools rating
    Get a cash offer in 3 minutes
    Find out how much your home could sell for in as little as 3 minutes with a no-obligation cash offer.
    Estimated market value
    $386,700
    Get a cash offer in 3 minutes
    Find out how much your home could sell for in as little as 3 minutes with a no-obligation cash offer.
    Estimated market value
    $386,700