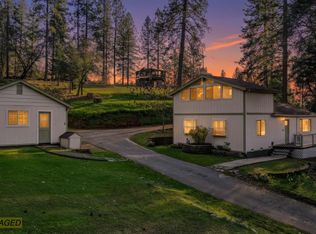
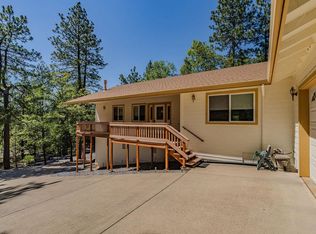
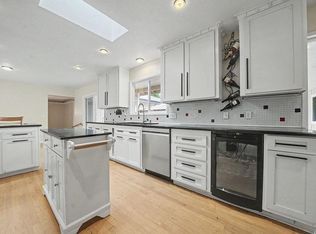
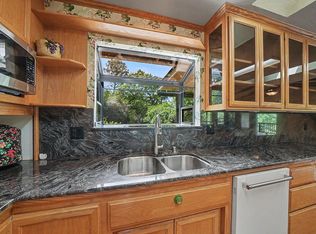
Breathtaking views and peaceful country living await on this secluded 5-acre property in Pine Grove. This 2,225 sq. ft. two-story home features 3 bedrooms, 3 bathrooms, plus a dedicated office, offering plenty of space for full-time living or a tranquil retreat. Enjoy the stunning scenery from the two expansive wraparound decks or through the many windows that fill the home with natural light & showcase the surrounding landscape. The spacious living room flows into an attached dining area, creating a comfortable space for gathering & entertaining. The kitchen is efficiently designed & perfectly positioned to capture the beautiful view from the window. The property includes a new roof, a two-stall metal horse shelter, RV pad with power, water & sewer hookups. The home retains its original character and presents an excellent opportunity for a buyer to update & customize to their own style while enjoying an exceptional setting. If you're looking for privacy, serenity, incredible views this Pine Grove property is a must-see!
Active
Price cut: $30K (8/20)
$545,000
12825 Mierkey Rd, Pine Grove, CA 95665
3beds
2,225sqft
Single Family Residence
Built in 1988
5.36 Acres Lot
$533,600 Zestimate®
$245/sqft
$-- HOA
What's special
New roofIncredible viewsTwo-stall metal horse shelterShowcase the surrounding landscapeTwo expansive wraparound decksBreathtaking viewsAttached dining area
- 92 days
- 323
- 22
Zillow last checked:
Listing updated:
Listed by:
Sharleen Rose DRE #02010877 209-601-2523,
PMZ Real Estate,
Bethany Mendoza DRE #01374874 209-505-2758,
PMZ Real Estate
Source: MetroList Services of CA,MLS#: 226078063Originating MLS: MetroList Services, Inc.
Facts & features
Interior
Bedrooms & bathrooms
- Bedrooms: 3
- Bathrooms: 3
- Full bathrooms: 2
- Partial bathrooms: 1
Rooms
- Room types: Attic
Primary bedroom
- Features: Balcony
Primary bathroom
- Features: Shower Stall(s), Double Vanity, Tile, Tub, Walk-In Closet(s)
Dining room
- Features: Dining/Family Combo
Kitchen
- Features: Breakfast Area, Pantry Closet, Island w/Sink, Tile Counters
Heating
- Central, Fireplace(s)
Cooling
- Ceiling Fan(s), Central Air
Appliances
- Included: Built-In Electric Oven, Dishwasher, Disposal, Microwave, Electric Cooktop, Dryer, Washer
- Laundry: Sink, Electric Dryer Hookup, Ground Floor, In Garage
Features
- Flooring: Carpet, Linoleum, Tile
- Attic: Room
- Number of fireplaces: 1
- Fireplace features: Raised Hearth, Family Room, Stone, Wood Burning
Interior area
- Total structure area: 0
- Total interior livable area: 2,225 sqft
Property
Parking
- Total spaces: 2
- Parking features: Attached, RV Possible, Garage Door Opener, Circular Driveway
- Attached garage spaces: 2
Features
- Levels: Two
- Stories: 2
- Fencing: None
Lot
- Size: 5.36 Acres
- Features: Dead End, Secluded
- Topography: Trees Many,Trees Many
Details
- Additional structures: Shed(s), Outbuilding
- Parcel number: 038260019000
- Zoning: R1A
- Special conditions: Standard
- Horses can be raised: Yes
- Horse amenities: 1-6 Stalls
Construction
Type & style
- Home type: SingleFamily
- Property subtype: Single Family Residence
Materials
- Wood
- Foundation: Raised
- Roof: Composition
Condition
- Year built: 1988
Utilities & green energy
- Electric: 220 Volts in Kitchen, 220 Volts in Laundry
- Sewer: Septic System
- Water: Well
- Utilities for property: Propane Tank Leased
Community & HOA
Location
- Region: Pine Grove
Financial & listing details
- Price per square foot: $245/sqft
- Tax assessed value: $520,200
- Price range: $545K - $545K
- Date on market: 6/18/2026
- Road surface type: Paved
Estimated market value
$533,600
$507,000 - $560,000
$3,058/mo
Price history
| Date | Event | Price |
|---|---|---|
| 8/20/2026 | Price change | $545,000-5.2%$245/sqft |
Source: MetroList Services of CA #226078063 Report a problem | ||
| 6/18/2026 | Listed for sale | $575,000$258/sqft |
Source: MetroList Services of CA #226078063 Report a problem | ||
Public tax history
| Year | Property taxes | Tax assessment |
|---|---|---|
| 2026 | -- | $520,200 +2% |
| 2025 | $5,263 +76.6% | $510,000 +75.5% |
| 2024 | $2,980 +2.1% | $290,595 +2% |
| 2023 | $2,919 +4.2% | $284,898 +4% |
| 2022 | $2,802 +2% | $273,837 |
| 2021 | $2,747 +1% | $273,837 +1% |
| 2020 | $2,720 +2.1% | $271,030 +2% |
| 2019 | $2,665 +2% | $265,716 +2% |
| 2018 | $2,612 +2% | $260,506 +2% |
| 2017 | $2,561 +2.1% | $255,399 +2% |
| 2016 | $2,509 +1.5% | $250,392 +1.5% |
| 2015 | $2,473 +2.1% | $246,631 +2% |
| 2014 | $2,422 | $241,801 +0.5% |
| 2013 | -- | $240,709 +2% |
| 2012 | -- | $235,991 +2% |
| 2011 | -- | $231,365 +0.8% |
| 2010 | -- | $229,637 -0.2% |
| 2009 | -- | $230,183 +2% |
| 2008 | -- | $225,670 +2% |
| 2007 | -- | $221,246 +2% |
| 2006 | -- | $216,909 +2% |
| 2005 | -- | $212,657 +2% |
| 2004 | -- | $208,488 +1.9% |
| 2003 | -- | $204,681 +2% |
| 2002 | -- | $200,669 +2% |
| 2001 | -- | $196,735 +5.7% |
| 2000 | -- | $186,047 |
Find assessor info on the county website
Monthly payment
Est. payment
Payment breakdown
Explore the cost of this home by adjusting the details. Changes won't be saved.Climate risks
Neighborhood: 95665
Similar homes
- $539,0003 bd2 ba1.5k sqft17630 Ridge Rd, Pine Grove, CA 95665For Sale
 MLS ID #226114456, Kat Spears. MetroList Services of CA
 - $549,0003 bd2 ba1.9k sqft12850 Burnt Cedar Ln, Pine Grove, CA 95665For Sale
 MLS ID #226069289, Neeta Patel. MetroList Services of CA
 - $624,9004 bd3 ba2.9k sqft12511 Tabeaud Rd, Pine Grove, CA 95665For Sale
 MLS ID #226109873, Neeta Patel. MetroList Services of CA
 - $575,0003 bd3 ba2.1k sqft13730 June Way, Jackson, CA 95642For Sale
 MLS ID #226062905, Neeta Patel. MetroList Services of CA
Local buyer's agents are ready to help
