Skip main navigation
Sold for $679,900
  • $679,900

    12825 N 184th St, Bennington, NE 68007

    5beds
    2,723sqft
    Single Family Residence
    Built in 2015
    0.74 Acres Lot
    $677,500 Zestimate®
    $250/sqft
    $3,591 Estimated rent

    Home value

    $677,500

    $644,000 - $711,000

    $3,591/mo

    Zestimate® history
    Loading
    Loading...

    Owner options

    List your home for rent

    $3,591/mo

    Rent Zestimate®

    Find your next renter with Zillow Rental Manager. Plus, with online applications, you can quickly screen prospective tenants – for free.

    Learn more

    $3,591/mo

    Rent Zestimate®

    Refinance and save

    $3,838/mo

    Est. payment

    Refinancing to a lower rate could help reduce your monthly payments and save thousands over the life of the loan.

    See today's rates

    $3,838/mo

    Est. payment

    Explore your selling options

    Work with a Zillow partner agent

    Leverage their expertise and Zillow's premium Showcase listings to get your home seen by more buyers.

    Get started

    List with your own agent

    Get your home in front of millions of buyers by listing it on Zillow.

    Learn how to do it

    Sell it yourself

    Take full control of how buyers see your home on Zillow by listing For Sale by Owner (FSBO).

    List your home

    What's special

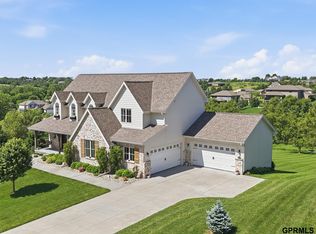
    OPEN SUNDAY 3-4:30! Welcome to your dream home! Recently painted throughout interior, this gem features a stunning open floor plan bathed in natural light from expansive windows, showcasing the beautiful walkout lot. Enjoy the large front porch, perfect for watching intense basketball games on the flat driveway, and a spacious deck to take in the scenic beauty of the backyard. The main floor boasts a cozy bedroom plus a versatile flex space. Culinary enthusiasts will adore the chef's kitchen with quartz countertops and a spacious walk-in pantry. Upstairs, discover four generously separated bedrooms and a large, airy loft. The primary bath features a luxurious tub, shower, and walk-in closet. The unfinished walkout basement awaits your creative touch. Nestled in a highly sought-after neighborhood, this home offers numerous upgrades for your immediate enjoyment! Hurry home—this one is ready for you!

    Zillow last checked:

    Listing updated:

    Listed by:

    Kyle Fagan 402-515-4664,

    Nebraska Realty

    Bought with:

    Mindy Kidney, 20060247

    RE/MAX Results

    Source: GPRMLS,MLS#: 22413497MLS Logo

    Facts & features

    Interior

    Bedrooms & bathrooms
    • Bedrooms: 5
    • Bathrooms: 3
    • Full bathrooms: 2
    • 1/2 bathrooms: 1
    • Partial bathrooms: 1
    • Main level bathrooms: 1
    Primary bedroom
    • Features: Wall/Wall Carpeting, Window Covering, 9'+ Ceiling
    • Level: Second
    • Area: 232.4
    • Dimensions: 16.6 x 14
    Bedroom 2
    • Features: Wall/Wall Carpeting, Window Covering
    • Level: Second
    • Area: 129.8
    • Dimensions: 11.8 x 11
    Bedroom 3
    • Features: Wall/Wall Carpeting, Window Covering
    • Level: Second
    • Area: 132
    • Dimensions: 12 x 11
    Bedroom 4
    • Features: Wall/Wall Carpeting, Window Covering
    • Level: Second
    • Area: 144
    • Dimensions: 12 x 12
    Bedroom 5
    • Features: Wall/Wall Carpeting
    • Level: Main
    • Area: 143
    • Dimensions: 13 x 11
    Primary bathroom
    • Features: Full, Double Sinks
    Dining room
    • Features: Wood Floor, Window Covering, 9'+ Ceiling
    • Level: Main
    • Area: 84
    • Dimensions: 12 x 7
    Family room
    • Features: Wall/Wall Carpeting, Window Covering, Fireplace, 9'+ Ceiling
    • Level: Main
    • Area: 272.67
    • Dimensions: 18.3 x 14.9
    Kitchen
    • Features: Wood Floor, Window Covering, 9'+ Ceiling
    • Level: Main
    • Area: 285
    • Dimensions: 19 x 15
    Living room
    • Features: Wall/Wall Carpeting, Window Covering, 9'+ Ceiling
    • Level: Main
    • Area: 132
    • Dimensions: 12 x 11
    Basement
    • Area: 1291
    Heating
    • Natural Gas, Forced Air
    Cooling
    • Central Air
    Appliances
    • Included: Range, Refrigerator, Dishwasher, Microwave
    • Laundry: Vinyl Floor, Window Covering
    Features
    • High Ceilings
    • Windows: Window Coverings
    • Basement: Walk-Out Access
    • Number of fireplaces: 1
    • Fireplace features: Family Room
    Interior area
    • Total structure area: 2,723
    • Total interior livable area: 2,723 sqft
    • Finished area above ground: 2,723
    • Finished area below ground: 0

    Property

    Parking
    • Total spaces: 3
    • Parking features: Attached
    • Attached garage spaces: 3
    Features
    • Levels: Two
    • Patio & porch: Porch, Patio, Deck
    • Fencing: Chain Link,Wood
    Lot
    • Size: 0.74 Acres
    • Dimensions: 10.87 x 84.64 x 46.04 x 226.19 x 135.17 x 242.06
    • Features: Over 1/2 up to 1 Acre
    Details
    • Parcel number: 1838527070

    Construction

    Type & style
    • Home type: SingleFamily
    • Property subtype: Single Family Residence
    Materials
    • Brick/Other
    • Foundation: Concrete Perimeter
    • Roof: Composition
    Condition
    • Not New and NOT a Model
    • New construction: No
    • Year built: 2015

    Utilities & green energy

    • Sewer: Public Sewer
    • Water: Public
    • Utilities for property: Cable Available

    Community & neighborhood

    Location
    • Region: Bennington
    • Subdivision: Newport Hill

    Other

    Other facts
    • Listing terms: VA Loan,FHA,Conventional,Cash
    • Ownership: Fee Simple

    Price history

    DateEventPrice
    7/8/2024Sold$679,900$250/sqft
    Source: GPRMLS #22413497 Report a problem
    6/3/2024Pending sale$679,900$250/sqft
    Source: GPRMLS #22413497 Report a problem
    5/31/2024Listed for sale$679,900+3%$250/sqft
    Source: GPRMLS #22413497 Report a problem
    5/12/2024Listing removed--
    Source: Owner Report a problem
    4/14/2024Listed for sale$660,000+55.3%$242/sqft
    Source: Owner Report a problem
    10/23/2017Sold$425,000$156/sqft
    Source: GPRMLS #21716309 Report a problem
    9/2/2017Listed for sale$425,000+16.4%$156/sqft
    Source: CBSHOME Real Estate 159 Dodge #21716309 Report a problem
    10/29/2015Sold$365,000+444.8%$134/sqft
    Source: Public Record Report a problem
    5/15/2015Sold$67,000$25/sqft
    Source: Public Record Report a problem

    Public tax history

    YearProperty taxesTax assessment
    2025$10,809 +8.4%$455,300 +7.6%
    2024$9,971 -13.7%$423,300
    2023$11,556 +5.7%$423,300 +9.6%
    2022$10,936 +0%$386,100
    2021$10,932 -0.6%$386,100
    2020$10,998 +18.8%$386,100 +16.1%
    2019$9,258 -0.2%$332,500
    2018$9,279 +2.1%$332,500
    2017$9,085 $332,500 +4.2%
    2016$9,085 +2543.7%$319,200 +2213%
    2015$344 $13,800 +10.4%
    2014-- $12,500
    2013-- $12,500
    2012-- $12,500
    2011-- $12,500 +54.3%
    2009$208 $8,100

    Find assessor info on the county website

    Neighborhood: 68007

    Nearby schools

    GreatSchools rating
    Schools provided by the listing agent
    • Elementary: Bennington
    • Middle: Bennington
    • High: Bennington
    • District: Bennington

    Source: GPRMLS. This data may not be complete. We recommend contacting the local school district to confirm school assignments for this home.

    Get pre-qualified for a loan
    At Zillow Home Loans, we can pre-qualify you in as little as 5 minutes with no impact to your credit score.

    An equal housing lender. NMLS #10287.

    Sell for more on Zillow
    Get a Zillow Showcase℠ listing at no additional cost and you could sell for .
    $677,500
    2% more
    +$13,550
    With Zillow Showcase(estimated)
    $691,050