Welcome to 12825 Parapet Way, an exceptional Toll Brothers Colonial nestled in the prestigious Oakton Chase community. This stately residence sits majestically on a beautifully landscaped .83-acre cul-de-sac lot and offers unparalleled curb appeal in a peaceful and private setting, yet in a friendly neighborhood with sidewalks and tree lined streets. The property boasts 5 bedrooms, 4.5 baths and a rarely available four-car side-load garage. A gracious paver walkway leads you to the front entry, where you can stop to enjoy breathtaking sunset views from the front patio. Upon entering the home you will be greeted by the elegant foyer with sweeping staircase and marble floors. Natural light floods the home, highlighting the walls of windows, high ceilings and lovely formal and informal spaces. The conservatory with vaulted ceilings, arched windows and fireplace will be a favorite place to gather. Host holidays in the massive dining room and enjoy the expansive gourmet kitchen with sunroom and a walk in pantry. The family room impresses with floor-to-ceiling Palladian windows and a striking stone fireplace, complemented by a convenient back staircase. The library and mudroom round out the functional and flowing main level. On the upper level, the desirable four-bedroom, three-bath configuration includes a luxurious primary suite with tray ceiling, cove lighting, a double sided fireplace, plus a sitting room, enormous dual walk-in closets, and a dressing area with mirrors and vanity. The lux primary bath features a soaking tub and walk-in shower with marble surround, and dual vanities. Completing the upper level are two spacious bedrooms that share a buddy bath, and a guest bedroom with ensuite bath and walk-in closet. The lower level is a haven for relaxation and entertainment, with an expansive rec room, full bath and an in-law suite with a sitting area. Plenty of flex space and storage are an added bonus. Double doors lead to a private patio and the backyard. Outdoor spaces are designed for relaxation and gathering, with so many options - barbecue on the back porch, relax in the gazebo, watch sunsets from the front patio and enjoy nature view and the lower level patio offers a private retreat. The huge yard is perfect for play or pets or set up goals for a soccer match! There are plenty of options for pool placement should one be desired. This property is part of the coveted Navy, Franklin, Oakton school pyramid, making it an ideal choice for those seeking top-tier education. The location is superb being equidistant from the popular restaurants and shopping at Reston Town Center and Fairfax Corner. Excellent commuter options with easy access to the Fairfax County Parkway, and highways 28, 50, 66 and 495. Minutes to the Dulles Airport. Experience the perfect blend of elegance, comfort, and functionality at 12825 Parapet Way. Don't miss the opportunity to make this exceptional residence your new home. Open houses Friday 5-7pm, Sunday 1-4pm.
Sold for $1,879,000
Street View
$1,879,000
12825 Parapet Way, Herndon, VA 20171
5beds
6,529sqft
Single Family Residence
Built in 1998
0.83 Acres Lot
$1,912,000 Zestimate®
$288/sqft
$6,571 Estimated rent
Home value
$1,912,000
$1.78M - $2.05M
$6,571/mo
Zestimate® history
Owner options
List your home for rent
$6,571/mo
Rent Zestimate®
Find your next renter with Zillow Rental Manager. Plus, with online applications, you can quickly screen prospective tenants – for free.
$6,571/mo
Rent Zestimate®
Refinance and save
$11,648/mo
Est. payment
Refinancing to a lower rate could help reduce your monthly payments and save thousands over the life of the loan.
$11,648/mo
Est. payment
Explore your selling options
Work with a Zillow partner agent
Leverage their expertise and Zillow's premium Showcase listings to get your home seen by more buyers.
Get startedList with your own agent
Get your home in front of millions of buyers by listing it on Zillow.
Learn how to do itSell it yourself
Take full control of how buyers see your home on Zillow by listing For Sale by Owner (FSBO).
List your homeWhat's special
Sitting roomStone fireplaceDouble sided fireplacePrivate patioIn-law suiteBreathtaking sunset viewsOptions for pool placement
Zillow last checked:
Listing updated:
Listed by:
Joan Reimann 703-505-5626,
Corcoran McEnearney
Bought with:
Kendell Walker, 0225067556
Redfin Corporation
Source: Bright MLS,MLS#: VAFX2233064
Facts & features
Interior
Bedrooms & bathrooms
- Bedrooms: 5
- Bathrooms: 5
- Full bathrooms: 4
- 1/2 bathrooms: 1
- Main level bathrooms: 1
Basement
- Description: Percent Finished: 60.0
- Area: 2684
Heating
- Forced Air, Natural Gas
Cooling
- Central Air, Electric
Appliances
- Included: Cooktop, Dishwasher, Disposal, Dryer, Extra Refrigerator/Freezer, Oven, Refrigerator, Stainless Steel Appliance(s), Washer, Water Heater, Gas Water Heater
- Laundry: Main Level
Features
- Soaking Tub, Bathroom - Tub Shower, Bathroom - Walk-In Shower, Ceiling Fan(s), Chair Railings, Crown Molding, Curved Staircase, Dining Area, Double/Dual Staircase, Family Room Off Kitchen, Open Floorplan, Formal/Separate Dining Room, Eat-in Kitchen, Kitchen - Gourmet, Kitchen Island, Kitchen - Table Space, Pantry, Primary Bath(s), Recessed Lighting, Upgraded Countertops, Walk-In Closet(s), 9'+ Ceilings, Dry Wall, 2 Story Ceilings
- Flooring: Carpet, Hardwood, Ceramic Tile, Wood
- Windows: Double Hung, Double Pane Windows, Window Treatments
- Basement: Full,Improved,Interior Entry,Walk-Out Access
- Number of fireplaces: 3
Interior area
- Total structure area: 7,524
- Total interior livable area: 6,529 sqft
- Finished area above ground: 4,840
- Finished area below ground: 1,689
Property
Parking
- Total spaces: 12
- Parking features: Garage Faces Side, Garage Door Opener, Inside Entrance, Storage, Asphalt, Attached, Driveway
- Attached garage spaces: 4
- Uncovered spaces: 8
Accessibility
- Accessibility features: None
Features
- Levels: Three
- Stories: 3
- Patio & porch: Screened, Deck, Porch, Patio
- Exterior features: Extensive Hardscape, Lighting
- Pool features: None
Lot
- Size: 0.83 Acres
- Features: No Thru Street, Cul-De-Sac, Front Yard, Landscaped, Pond, Rear Yard, SideYard(s), Wooded, Suburban
Details
- Additional structures: Above Grade, Below Grade
- Parcel number: 0354 18 0004
- Zoning: 110
- Special conditions: Standard
Construction
Type & style
- Home type: SingleFamily
- Architectural style: Colonial
- Property subtype: Single Family Residence
Materials
- Brick, Combination
- Foundation: Block
Condition
- Very Good
- New construction: No
- Year built: 1998
Details
- Builder model: SAVOY WILLIAMSBURG
- Builder name: Toll Brothers
Utilities & green energy
- Sewer: Public Sewer
- Water: Public
Community & HOA
Community
- Subdivision: Oakton Chase
HOA
- Has HOA: Yes
- Services included: Trash
- HOA fee: $63 monthly
Location
- Region: Herndon
Financial & listing details
- Price per square foot: $288/sqft
- Tax assessed value: $1,666,260
- Annual tax amount: $19,303
- Date on market: 4/25/2025
- Listing agreement: Exclusive Agency
- Ownership: Fee Simple
Price history
| Date | Event | Price |
|---|---|---|
| 5/21/2025 | Sold | $1,879,000$288/sqft |
Source:  Bright MLS #VAFX2233064 Report a problem Bright MLS #VAFX2233064 Report a problem | ||
| 4/30/2025 | Contingent | $1,879,000$288/sqft |
Source: Bright MLS #VAFX2233064 Report a problem | ||
| 4/25/2025 | Listed for sale | $1,879,000+181.7%$288/sqft |
Source: Bright MLS #VAFX2233064 Report a problem | ||
| 9/4/1998 | Sold | $667,000$102/sqft |
Source: Public Record Report a problem | ||
Public tax history
| Year | Property taxes | Tax assessment |
|---|---|---|
| 2025 | $19,262 +5.8% | $1,666,260 +6.1% |
| 2024 | $18,201 +3.4% | $1,571,040 +0.7% |
| 2023 | $17,598 +16.9% | $1,559,420 +18.4% |
| 2022 | $15,055 | $1,316,560 +5.9% |
| 2021 | -- | $1,243,160 +2.3% |
| 2020 | $14,385 | $1,215,440 |
| 2019 | $14,385 +4% | $1,215,440 +4% |
| 2018 | $13,831 +1.9% | $1,168,660 |
| 2017 | $13,568 +0.2% | $1,168,660 |
| 2016 | $13,539 +3.8% | $1,168,660 |
| 2015 | $13,042 +2% | $1,168,660 +1.7% |
| 2014 | $12,790 | $1,148,660 +5.6% |
| 2013 | -- | $1,087,920 |
| 2012 | -- | $1,087,920 +1.3% |
| 2011 | -- | $1,074,290 +2% |
| 2010 | -- | $1,053,290 -6% |
| 2009 | -- | $1,120,800 -7.3% |
| 2008 | -- | $1,208,520 +0.6% |
| 2007 | -- | $1,201,150 +52% |
| 2003 | -- | $790,295 +7% |
| 2002 | -- | $738,595 +14.6% |
| 2001 | -- | $644,700 |
Find assessor info on the county website
Neighborhood: Navy
Nearby homes
- $2,129,0005 bd5 ba7.8k sqft12827 Parapet Way, Herndon, VA 20171Off Market
- $2,024,9005 bd6 ba7.3k sqft12823 Parapet Way, Herndon, VA 20171Off Market
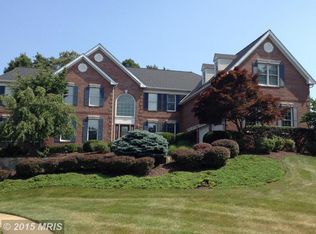
- $1,634,8005 bd4 ba5.7k sqft12610 Camberley Forest Dr, Herndon, VA 20171Off Market
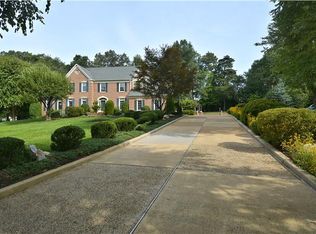
- $1,699,5006 bd6 ba6.7k sqft12608 Camberley Forest Dr, Herndon, VA 20171Off Market
- $1,521,7005 bd5 ba4.7k sqft12612 Camberley Forest Dr, Herndon, VA 20171Off Market
- $2,074,4005 bd6 ba5.1k sqft3255 Orchard Glen Ct, Herndon, VA 20171Off Market
- $1,905,8005 bd4 ba4k sqft3253 Orchard Glen Ct, Herndon, VA 20171Off Market
- $2,051,4004 bd4 ba5.8k sqft3258 Orchard Glen Ct, Herndon, VA 20171Off Market
Nearby schools
GreatSchools rating
- 10/10Navy Elementary SchoolGrades: PK-6Distance: 0.6 mi
- 8/10Franklin Middle SchoolGrades: 7-8Distance: 2.1 mi
- 9/10Oakton High SchoolGrades: 9-12Distance: 5.6 mi
Schools provided by the listing agent
- Elementary: Navy
- Middle: Franklin
- High: Oakton
- District: Fairfax County Public Schools
Source: Bright MLS. This data may not be complete. We recommend contacting the local school district to confirm school assignments for this home.
Get a cash offer in 3 minutes
Find out how much your home could sell for in as little as 3 minutes with a no-obligation cash offer.
Estimated market value
$1,912,000
Get a cash offer in 3 minutes
Find out how much your home could sell for in as little as 3 minutes with a no-obligation cash offer.
Estimated market value
$1,912,000
- Virginia
- Fairfax County
- Fairfax
- 20171
- Navy
- 12825 Parapet Way
