Skip main navigation
Sold
  • Price Unknown

    12825 W 100th St, Lenexa, KS 66215

    3beds
    1,486sqft
    Single Family Residence
    Built in 1970
    8,397 Square Feet Lot
    $398,400 Zestimate®
    $--/sqft
    $2,211 Estimated rent

    Home value

    $398,400

    $371,000 - $430,000

    $2,211/mo

    Zestimate® history
    Loading
    Loading...

    Owner options

    List your home for rent

    $2,211/mo

    Rent Zestimate®

    Find your next renter with Zillow Rental Manager. Plus, with online applications, you can quickly screen prospective tenants – for free.

    Learn more

    $2,211/mo

    Rent Zestimate®

    Refinance and save

    Refinancing to a lower rate could help reduce your monthly payments and save thousands over the life of the loan.

    See today's rates

    Explore your selling options

    Work with a Zillow partner agent

    Leverage their expertise and Zillow's premium Showcase listings to get your home seen by more buyers.

    Get started

    List with your own agent

    Get your home in front of millions of buyers by listing it on Zillow.

    Learn how to do it

    Sell it yourself

    Take full control of how buyers see your home on Zillow by listing For Sale by Owner (FSBO).

    List your home

    What's special

    En-suite bathroomUpdated bathroomsHardwood floorsModern kitchenSpacious primary bedroomStainless steel appliancesWell-proportioned bedrooms
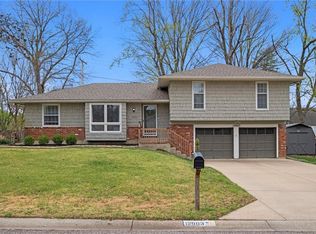
    This charming 3 bedroom, 2 bathroom home offers the perfect blend of comfort and style. Featuring an open floor plan, the light-filled living area flows seamlessly into a modern kitchen with stainless steel appliances and ample counter space for the home chef. The spacious primary bedroom includes an en-suite bathroom with a walk-in shower. Two additional well-proportioned bedrooms share a full bathroom, making this home ideal for those needing a home office or guest space. Enjoy morning coffee or evening relaxation on the private backyard patio. Additional features include hardwood floors throughout main level, updated bathrooms, attached garage, and 2 living areas. Don't miss the giant projection screen in the additional basement space is staying with the property!! Located in a great neighborhood within top-rated schools nearby, this home provides easy access to shopping, dining, parks, and major commuting routes. Don't miss this opportunity to make this delightful property your new home!

    Zillow last checked:

    Listing updated:

    Listing Provided by:

    Brittni DeMoro 816-244-9970,

    EXP Realty LLC

    Bought with:

    Luke Wright, luketwright

    KW Diamond Partners

    Source: Heartland MLS as distributed by MLS GRID,MLS#: 2532599MLS Logo

    Facts & features

    Interior

    Bedrooms & bathrooms
    • Bedrooms: 3
    • Bathrooms: 2
    • Full bathrooms: 2
    Primary bedroom
    • Features: Carpet, Ceiling Fan(s)
    • Level: Second
    • Area: 169 Square Feet
    • Dimensions: 13 x 13
    Bedroom 2
    • Features: Carpet, Ceiling Fan(s)
    • Level: Second
    • Area: 110 Square Feet
    • Dimensions: 11 x 10
    Bedroom 3
    • Features: Carpet
    • Level: Second
    • Area: 100 Square Feet
    • Dimensions: 10 x 10
    Primary bathroom
    • Features: Built-in Features, Linoleum, Shower Only
    • Level: Second
    Dining room
    • Features: Laminate Counters
    • Level: First
    • Area: 99 Square Feet
    • Dimensions: 11 x 9
    Family room
    • Features: Carpet, Fireplace, Wet Bar
    • Level: First
    • Area: 242 Square Feet
    • Dimensions: 22 x 11
    Great room
    • Features: Laminate Counters
    • Level: First
    • Area: 221 Square Feet
    • Dimensions: 17 x 13
    Kitchen
    • Features: Laminate Counters
    • Level: First
    • Area: 165 Square Feet
    • Dimensions: 15 x 11
    Heating
    • Forced Air
    Cooling
    • Electric
    Appliances
    • Included: Cooktop, Dishwasher, Disposal, Built-In Electric Oven
    • Laundry: In Basement
    Features
    • Pantry, Vaulted Ceiling(s), Wet Bar
    • Flooring: Carpet
    • Windows: Thermal Windows
    • Basement: Finished,Sump Pump
    • Number of fireplaces: 1
    • Fireplace features: Family Room, Gas
    Interior area
    • Total structure area: 1,486
    • Total interior livable area: 1,486 sqft
    • Finished area above ground: 1,196
    • Finished area below ground: 290

    Property

    Parking
    • Total spaces: 2
    • Parking features: Attached, Built-In, Garage Door Opener, Garage Faces Front
    • Attached garage spaces: 2
    Features
    • Patio & porch: Patio
    • Fencing: Metal
    Lot
    • Size: 8,397 sqft
    • Features: City Lot
    Details
    • Parcel number: IP12500001 0025

    Construction

    Type & style
    • Home type: SingleFamily
    • Architectural style: Traditional
    • Property subtype: Single Family Residence
    Materials
    • Frame
    • Roof: Composition
    Condition
    • Year built: 1970

    Utilities & green energy

    • Sewer: Public Sewer
    • Water: Public

    Community & neighborhood

    Location
    • Region: Lenexa
    • Subdivision: County Fair

    Other

    Other facts
    • Listing terms: Cash,Conventional,FHA,VA Loan
    • Ownership: Private
    • Road surface type: Paved

    Price history

    DateEventPrice
    4/17/2025Sold--
    Source: Heartland MLS as distributed by MLS GRID #2532599 Report a problem
    3/22/2025Pending sale$350,000$236/sqft
    Source: Heartland MLS as distributed by MLS GRID #2532599 Report a problem
    3/20/2025Listed for sale$350,000+45.9%$236/sqft
    Source: Heartland MLS as distributed by MLS GRID #2532599 Report a problem
    4/11/2019Sold--
    Source: Heartland MLS as distributed by MLS GRID #45001_2150634 Report a problem
    3/11/2019Pending sale$239,950$161/sqft
    Source: ReeceNichols West #2150634 Report a problem
    2/28/2019Listed for sale$239,950+14.5%$161/sqft
    Source: ReeceNichols West #2150634 Report a problem
    7/29/2017Sold--
    Source: Heartland MLS as distributed by MLS GRID #45001_2045564 Report a problem
    5/11/2017Listed for sale$209,500$141/sqft
    Source: United Real Estate Kansas City #2045564 Report a problem
    4/26/2017Pending sale$209,500$141/sqft
    Source: Owner Report a problem
    4/15/2017Listed for sale$209,500$141/sqft
    Source: Owner Report a problem

    Public tax history

    YearProperty taxesTax assessment
    2025$4,411 +2.6%$40,446 +3.9%
    2024$4,299 +1.6%$38,939 +3.6%
    2023$4,231 +17.9%$37,571 +18%
    2022$3,590 $31,832 +6.8%
    2021-- $29,796 +8.8%
    2020$3,298 $27,393 +12.5%
    2019-- $24,357 +0.6%
    2018-- $24,207 +13.9%
    2017$2,674 $21,252

    Find assessor info on the county website

    Neighborhood: 66215

    Nearby schools

    GreatSchools rating
    Schools provided by the listing agent
    • Elementary: Rosehill
    • Middle: Indian Woods
    • High: SM South

    Source: Heartland MLS as distributed by MLS GRID. This data may not be complete. We recommend contacting the local school district to confirm school assignments for this home.

    Get a cash offer in 3 minutes
    Find out how much your home could sell for in as little as 3 minutes with a no-obligation cash offer.
    Estimated market value
    $398,400
    Get a cash offer in 3 minutes
    Find out how much your home could sell for in as little as 3 minutes with a no-obligation cash offer.
    Estimated market value
    $398,400