NEW ROOF! This beautifully updated 3-bedroom, 2-bathroom home offers 1,760 sq. ft. of comfortable living space. Priced to sell, this home is being sold "As-Is". Situated in a desirable and family-friendly neighborhood, this solidly built home features a split floorplan for added privacy and functionality. Step inside to find new interior paint and luxury vinyl flooring throughout the entire home, creating a fresh and modern look. The spacious family room boasts a cozy gas fireplace, perfect for gatherings and relaxing evenings. The eat-in kitchen features a gas range, freshly painted cabinets, and a brand-new microwave. The primary bedroom includes a large walk-in closet and a luxurious ensuite bathroom with a jetted tub, separate shower, and ample space to unwind. Additional highlights include a dedicated laundry room, deck overlooking a fully fenced backyard and a two-car garage with new garage door opener. This move-in ready home combines comfort, style, and convenience—ideal for families looking for both space and charm. Schedule your showing today!
Closed
$224,900
12825 Westglen Dr, Little Rock, AR 72211
3beds
1,760sqft
Single Family Residence
Built in 2002
7,405 Square Feet Lot
$226,500 Zestimate®
$128/sqft
$2,523 Estimated rent
Home value
$226,500
$206,000 - $249,000
$2,523/mo
Zestimate® history
Owner options
List your home for rent
$2,523/mo
Rent Zestimate®
Find your next renter with Zillow Rental Manager. Plus, with online applications, you can quickly screen prospective tenants – for free.
$2,523/mo
Rent Zestimate®
Refinance and save
$1,424/mo
Est. payment
Refinancing to a lower rate could help reduce your monthly payments and save thousands over the life of the loan.
$1,424/mo
Est. payment
Explore your selling options
Work with a Zillow partner agent
Leverage their expertise and Zillow's premium Showcase listings to get your home seen by more buyers.
Get startedList with your own agent
Get your home in front of millions of buyers by listing it on Zillow.
Learn how to do itSell it yourself
Take full control of how buyers see your home on Zillow by listing For Sale by Owner (FSBO).
List your homeWhat's special
Dedicated laundry roomSpacious family roomEat-in kitchenCozy gas fireplaceFully fenced backyardNew interior paintFreshly painted cabinets
Zillow last checked:
Listing updated:
Listed by:
Kevin Daugherty 501-351-4573,
Berkshire Hathaway HomeServices Arkansas Realty
Bought with:
Kristen Hinson, AR
The Property Group
Source: CARMLS,MLS#: 26014408
Facts & features
Interior
Bedrooms & bathrooms
- Bedrooms: 3
- Bathrooms: 2
- Full bathrooms: 2
Rooms
- Room types: Den/Family Room
Dining room
- Features: Separate Dining Room, Eat-in Kitchen
Heating
- Natural Gas
Cooling
- Electric
Appliances
- Included: Free-Standing Range, Microwave, Gas Range, Dishwasher, Disposal, Refrigerator
- Laundry: Washer Hookup, Gas Dryer Hookup, Electric Dryer Hookup, Laundry Room
Features
- Walk-In Closet(s), Ceiling Fan(s), Sheet Rock, Primary Bedroom Apart, 3 Bedrooms Same Level
- Flooring: Tile, Luxury Vinyl
- Windows: Window Treatments
- Attic: Floored
- Has fireplace: Yes
- Fireplace features: Insert, Gas Log
Interior area
- Total structure area: 1,760
- Total interior livable area: 1,760 sqft
Property
Parking
- Total spaces: 2
- Parking features: Garage, Two Car, Garage Door Opener
- Has garage: Yes
Features
- Levels: One
- Stories: 1
- Patio & porch: Deck
- Fencing: Full,Wood
Lot
- Size: 7,405 Square Feet
- Features: Sloped, Subdivided, Sloped Down
Details
- Parcel number: 44L0771104800
Construction
Type & style
- Home type: SingleFamily
- Architectural style: Traditional
- Property subtype: Single Family Residence
Materials
- Foundation: Crawl Space
- Roof: Shingle
Condition
- New construction: No
- Year built: 2002
Utilities & green energy
- Electric: Elec-Municipal (+Entergy)
- Gas: Gas-Natural
- Sewer: Public Sewer
- Water: Public
- Utilities for property: Natural Gas Connected
Community & HOA
Community
- Security: Smoke Detector(s)
- Subdivision: WESTHAMPTON
HOA
- Has HOA: No
Location
- Region: Little Rock
Financial & listing details
- Price per square foot: $128/sqft
- Tax assessed value: $219,900
- Annual tax amount: $3,078
- Date on market: 4/13/2026
- Listing terms: VA Loan,FHA,Conventional,Cash
- Road surface type: Paved
Price history
| Date | Event | Price |
|---|---|---|
| 5/15/2026 | Sold | $224,900$128/sqft |
Source:  CARMLS #26014408 Report a problem CARMLS #26014408 Report a problem | ||
| 5/12/2026 | Contingent | $224,900$128/sqft |
Source: CARMLS #26014408 Report a problem | ||
| 4/13/2026 | Listed for sale | $224,900$128/sqft |
Source: CARMLS #26014408 Report a problem | ||
| 3/18/2026 | Listing removed | $224,900$128/sqft |
Source: CARMLS #25031873 Report a problem | ||
| 2/7/2026 | Price change | $224,900-2.2%$128/sqft |
Source: CARMLS #25031873 Report a problem | ||
| 1/19/2026 | Price change | $229,900-2.1%$131/sqft |
Source: CARMLS #25031873 Report a problem | ||
| 10/10/2025 | Price change | $234,900-2.1%$133/sqft |
Source: CARMLS #25031873 Report a problem | ||
| 8/18/2025 | Price change | $239,900-4%$136/sqft |
Source: CARMLS #25031873 Report a problem | ||
| 8/10/2025 | Listed for sale | $249,900$142/sqft |
Source: CARMLS #25031873 Report a problem | ||
| 8/9/2025 | Listing removed | $249,900$142/sqft |
Source: CARMLS #25023872 Report a problem | ||
| 7/27/2025 | Price change | $249,900-3.8%$142/sqft |
Source: CARMLS #25023872 Report a problem | ||
| 7/6/2025 | Price change | $259,900-1.2%$148/sqft |
Source: CARMLS #25023872 Report a problem | ||
| 6/17/2025 | Listed for sale | $263,000+42.5%$149/sqft |
Source: CARMLS #25023872 Report a problem | ||
| 7/5/2009 | Listing removed | $184,500$105/sqft |
Source: ERA Armstrong Team Realtors #10199165 Report a problem | ||
| 2/13/2009 | Price change | $184,500-0.3%$105/sqft |
Source: ERA Armstrong Team Realtors #10199165 Report a problem | ||
| 7/16/2008 | Listed for sale | $185,000+8.8%$105/sqft |
Source: ERA #10199165 Report a problem | ||
| 8/23/2007 | Sold | $170,000+24.1%$97/sqft |
Source: Public Record Report a problem | ||
| 4/25/2002 | Sold | $137,000+621.1%$78/sqft |
Source: Public Record Report a problem | ||
| 10/1/2001 | Sold | $19,000$11/sqft |
Source: Public Record Report a problem | ||
Public tax history
| Year | Property taxes | Tax assessment |
|---|---|---|
| 2025 | $3,079 +1% | $43,980 +1% |
| 2024 | $3,049 +8.7% | $43,550 +13.6% |
| 2023 | $2,805 +28.3% | $38,330 +4.8% |
| 2022 | $2,186 +5% | $36,590 +5% |
| 2021 | $2,082 +0.8% | $34,850 |
| 2020 | $2,065 | $34,850 |
| 2019 | $2,065 -1.2% | $34,850 |
| 2018 | $2,090 | $34,850 |
| 2017 | $2,090 | $34,850 -0.4% |
| 2016 | $2,090 -14.8% | $34,990 |
| 2015 | $2,453 | $34,990 |
| 2014 | $2,453 +0% | $34,990 +0% |
| 2013 | $2,453 | $34,988 0% |
| 2012 | -- | $34,990 +1.1% |
| 2011 | -- | $34,608 |
| 2010 | -- | $34,608 |
| 2009 | -- | $34,608 -1% |
| 2008 | -- | $34,944 |
| 2007 | -- | $34,944 +18.2% |
| 2005 | -- | $29,560 |
| 2004 | -- | $29,560 +885.3% |
| 2003 | -- | $3,000 |
Find assessor info on the county website
Neighborhood: 72211
Nearby homes

- $261,5003 bd3 ba1.7k sqft12821 Westglen Dr, Little Rock, AR 72211Off Market
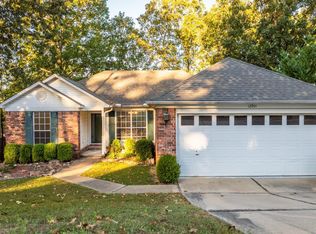
- $215,0003 bd2 ba1.4k sqft12901 Westglen Dr, Little Rock, AR 72211Sold
- $295,7004 bd2 ba2.1k sqft1501 Gamble Rd, Little Rock, AR 72211Off Market

- $252,6003 bd2 ba1.4k sqft12903 Westglen Dr, Little Rock, AR 72211Off Market

- $232,500-- bd2 ba1.3k sqft12824 Westglen Dr, Little Rock, AR 72211Off Market
- $249,6003 bd2 ba1.5k sqft1418 Gamble Rd, Little Rock, AR 72211Off Market
- $260,0003 bd2 ba1.7k sqft1509 Gamble Rd, Little Rock, AR 72211Sold
- $285,2003 bd2 ba1.7k sqft12900 Westglen Dr, Little Rock, AR 72211Off Market
Nearby schools
GreatSchools rating
- 4/10Terry Elementary SchoolGrades: PK-5Distance: 1.7 mi
- 8/10Pinnacle View Middle SchoolGrades: 6-8Distance: 5.3 mi
- 4/10Hall High School - West SoiGrades: 9-12Distance: 5.3 mi


Get pre-qualified for a loan
At Zillow Home Loans, we can pre-qualify you in as little as 5 minutes with no impact to your credit score.An equal housing lender. NMLS #10287.
Sell for more on Zillow
Get a Zillow Showcase℠ listing at no additional cost and you could sell for .
$226,500
2% more
+$4,530
With Zillow Showcase(estimated)
$231,030
- Arkansas
- Pulaski County
- Little Rock
- 72211
- 12825 Westglen Dr
Nearby cities
Nearby neighborhoods
Nearby zip codes
Other Little Rock Topics
