Skip main navigation
Closed
  • $586,500

    12826 46th Cir NE, Saint Michael, MN 55376

    4beds
    4,507sqft
    Single Family
    Built in 2003
    0.4 Acres Lot
    $589,100 Zestimate®
    $130/sqft
    $3,374 Estimated rent

    Home value

    $589,100

    $548,000 - $636,000

    $3,374/mo

    Zestimate® history
    Loading
    Loading...

    Owner options

    List your home for rent

    $3,374/mo

    Rent Zestimate®

    Find your next renter with Zillow Rental Manager. Plus, with online applications, you can quickly screen prospective tenants – for free.

    Learn more

    $3,374/mo

    Rent Zestimate®

    Refinance and save

    $3,669/mo

    Est. payment

    Refinancing to a lower rate could help reduce your monthly payments and save thousands over the life of the loan.

    See today's rates

    $3,669/mo

    Est. payment

    Explore your selling options

    Work with a Zillow partner agent

    Leverage their expertise and Zillow's premium Showcase listings to get your home seen by more buyers.

    Get started

    List with your own agent

    Get your home in front of millions of buyers by listing it on Zillow.

    Learn how to do it

    Sell it yourself

    Take full control of how buyers see your home on Zillow by listing For Sale by Owner (FSBO).

    List your home

    What's special

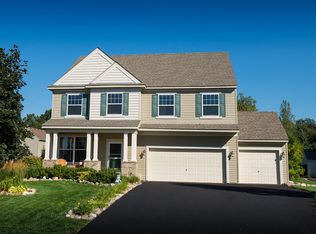
    This exceptional home is tucked away on a quiet cul-de-sac with a wooded, private backyard on .39 acres. The inviting front porch creates a warm first impression and leads into a thoughtfully designed interior. The two-story great room features expansive windows that fill the space with natural light, along with a cozy gas fireplace perfect for everyday living and entertaining. The main-level primary suite provides a comfortable retreat, complete with an electric fireplace and a fully renovated bathroom and tons of built in closet storage. The updated kitchen is both stylish and functional, featuring granite countertops, appliance garage, a gas stove, and generous walk-in pantry. Upstairs, you'll find three additional bedrooms, including one with a private 3/4 bathroom, while the other two share a convenient Jack-and-Jill bath. The upper level also includes a dedicated theater room, ideal for movie nights. Additional highlights include a main-level office, a spacious mudroom just off the garage with a walk-in closet, and lower level featuring a sauna with an unfinished basement offering great potential for future expansion. Enjoy the 3-season porch overlooking the fenced backyard, where mature trees provide excellent privacy during the summer months. This home offers a perfect blend of space, comfort, and functionality in a desirable setting ready for you to move in and enjoy. A new asphalt driveway will be installed as soon as weather/road restrictions permit.

    Zillow last checked:

    Listing updated:

    Listed by:

    Lori Anonen 612-695-3582,

    Edina Realty, Inc.

    Bought with:

    Christina Peterson

    eXp Realty

    Source: NorthstarMLS as distributed by MLS GRID,MLS#: 7041719MLS Logo

    Facts & features

    Interior

    Bedrooms & bathrooms
    • Bedrooms: 4
    • Bathrooms: 4
    • Full bathrooms: 2
    • 3/4 bathrooms: 1
    • 1/2 bathrooms: 1
    Bedroom
    • Level: Main
    • Area: 196.84 Square Feet
    • Dimensions: 13.3x14.8
    Bedroom 2
    • Level: Upper
    • Area: 221.37 Square Feet
    • Dimensions: 14.10x15.7
    Bedroom 3
    • Level: Upper
    • Area: 171.61 Square Feet
    • Dimensions: 13.10x13.1
    Bedroom 4
    • Level: Upper
    • Area: 143.99 Square Feet
    • Dimensions: 11.9x12.10
    Other
    • Level: Upper
    • Area: 170.24 Square Feet
    • Dimensions: 13.3x12.8
    Dining room
    • Level: Main
    • Area: 140.76 Square Feet
    • Dimensions: 13.8x10.2
    Family room
    • Level: Main
    • Area: 562.8 Square Feet
    • Dimensions: 21x26.8
    Foyer
    • Level: Main
    • Area: 67.71 Square Feet
    • Dimensions: 6.10x11.10
    Kitchen
    • Level: Main
    • Area: 227.7 Square Feet
    • Dimensions: 13.8x16.5
    Laundry
    • Level: Main
    • Area: 85.54 Square Feet
    • Dimensions: 9.10x9.4
    Living room
    • Level: Main
    • Area: 134.56 Square Feet
    • Dimensions: 11.6x11.6
    Office
    • Level: Main
    • Area: 138.04 Square Feet
    • Dimensions: 11.9x11.6
    Screened porch
    • Level: Main
    • Area: 118.34 Square Feet
    • Dimensions: 12.2x9.7
    Heating
    • Forced Air, Zoned
    Cooling
    • Central Air
    Appliances
    • Included: Air-To-Air Exchanger, Central Vacuum, Dishwasher, Disposal, Dryer, Microwave, Range, Refrigerator, Washer, Water Softener Owned
    • Laundry: Laundry Room, Main Level, Sink
    Features
    • Central Vacuum
    • Basement: Daylight,Concrete,Unfinished,Walk-Out Access
    • Number of fireplaces: 2
    • Fireplace features: Electric, Gas
    Interior area
    • Total structure area: 4,507
    • Total interior livable area: 4,507 sqft
    • Finished area above ground: 3,259
    • Finished area below ground: 35

    Property

    Parking
    • Total spaces: 3
    • Parking features: Attached, Asphalt, Insulated Garage
    • Attached garage spaces: 3
    • Details: Garage Dimensions (23.5x32.9)
    Accessibility
    • Accessibility features: None
    Features
    • Levels: Two
    • Stories: 2
    • Patio & porch: Front Porch, Rear Porch, Screened
    • Pool features: None
    • Fencing: Split Rail
    Lot
    • Size: 0.4 Acres
    • Dimensions: 140 x 84 x 159 x 163
    • Features: Tree Coverage - Medium
    Details
    • Additional structures: Sauna
    • Foundation area: 1743
    • Parcel number: 114178001030
    • Zoning description: Residential-Single Family

    Construction

    Type & style
    • Home type: SingleFamily
    • Property subtype: Single Family
    Condition
    • New construction: No
    • Year built: 2003

    Utilities & green energy

    • Gas: Natural Gas
    • Sewer: City Sewer/Connected
    • Water: City Water/Connected

    Community & HOA

    Community
    • Subdivision: Woodside Add
    HOA
    • Has HOA: No
    Location
    • Region: Saint Michael

    Financial & listing details

    • Price per square foot: $130/sqft
    • Tax assessed value: $549,500
    • Annual tax amount: $6,608
    • Date on market: 4/8/2026
    • Cumulative days on market: 6 days

    Price history

    DateEventPrice
    6/11/2026Sold$586,500+2%$130/sqft
    Source: NorthstarMLS as distributed by MLS GRID #7041719 Report a problem
    4/16/2026Pending sale$575,000$128/sqft
    Source: NorthstarMLS as distributed by MLS GRID #7041719 Report a problem
    4/10/2026Listed for sale$575,000+40.2%$128/sqft
    Source: NorthstarMLS as distributed by MLS GRID #7041719 Report a problem
    5/30/2018Sold$410,000-1%$91/sqft
    Source: NorthstarMLS as distributed by MLS GRID #4916092 Report a problem
    3/14/2018Listed for sale$414,000+10.4%$92/sqft
    Source: HomeAvenue - Agent #4916092 Report a problem
    4/27/2016Sold$374,900$83/sqft
    Source: NorthstarMLS as distributed by MLS GRID #4683801 Report a problem
    3/1/2016Listed for sale$374,900-2.6%$83/sqft
    Source: Home Avenue - Agent #4683801 Report a problem
    10/27/2015Listing removed$384,900$85/sqft
    Source: RE/MAX Results #4624483 Report a problem
    7/18/2015Listed for sale$384,900+457.8%$85/sqft
    Source: RE/MAX Results #4624483 Report a problem
    11/19/2001Sold$69,000$15/sqft
    Source: Public Record Report a problem

    Public tax history

    YearProperty taxesTax assessment
    2025$6,240 +2.6%$549,500 +2.5%
    2024$6,080 +5.5%$535,900 -4.4%
    2023$5,762 -3%$560,600 +11.5%
    2022$5,942 +0.5%$502,700 +14.3%
    2021$5,914 +10.5%$439,800 +3.2%
    2020$5,352 -64.1%$426,100 +3.3%
    2019$14,898 +178.4%$412,500 +12.5%
    2018$5,352 +9.7%$366,800 +6.8%
    2017$4,880 +9.2%$343,500
    2016$4,468 --
    2015$4,468 +1.5%--
    2014$4,404 +5.3%--
    2013$4,182 -1%--
    2012$4,226 +1.5%--
    2011$4,162 -2.7%--
    2010$4,275 -3.4%--
    2009$4,428 -0.3%--
    2008$4,442 +1.9%--
    2007$4,359 +5.6%--
    2006$4,126 +13.8%--
    2005$3,627 +628.3%--
    2004$498 +84.4%--
    2003$270 +21.6%--
    2002$222 +205.8%--
    2001$73 --
    Find assessor info on the county website

    Neighborhood: 55376

    Nearby schools

    GreatSchools rating
    Get a cash offer in 3 minutes
    Find out how much your home could sell for in as little as 3 minutes with a no-obligation cash offer.
    Estimated market value
    $589,100
    Get a cash offer in 3 minutes
    Find out how much your home could sell for in as little as 3 minutes with a no-obligation cash offer.
    Estimated market value
    $589,100