Nestled in an enclave between 281 and Bitters, this house in an established community offers a tranquil living experience. This captivating residence presents an exceptional blend of modern comfort and picturesque surroundings, making it the ideal place to call home. Step into this house and enjoy the layout with a spacious living area overlooking the peaceful backyard providing the perfect canvas for a wonderful lifestyle. The abundance of natural light that filters through the large windows enhances the warm and inviting atmosphere, creating a haven of relaxation and rejuvenation. Living room with wood-burning fireplace flows into the kitchen and breakfast area. The kitchen features a double oven, breakfast bar, granite counters and plenty or cabinets. Escape to the owners suite where comfort meets sophistication. Unwind after a long day in the luxurious en-suite bathroom, complete with a Roman soaking tub/dual use shower. This private retreat offers a serene ambience that ensures a restful night's sleep. Step outside into your very own outdoor oasis, where lush greenery and mature trees along with a covered patio & privacy fence create an enchanting backdrop. The expansive patio is the perfect setting for al fresco dining, morning coffee, or evening cocktails while taking in the sunset. This residence offers proximity to a plethora of entertainment, dining, and shopping options. The rich cultural heritage of the city is just a short drive away, allowing you to immerse yourself in the vibrant Texas lifestyle.
Sold
Price Unknown
12826 Country Ridge, San Antonio, TX 78216
4beds
2,560sqft
Single Family Residence
Built in 1976
0.26 Acres Lot
$445,500 Zestimate®
$--/sqft
$2,234 Estimated rent
Home value
$445,500
$419,000 - $472,000
$2,234/mo
Zestimate® history
Owner options
List your home for rent
$2,234/mo
Rent Zestimate®
Find your next renter with Zillow Rental Manager. Plus, with online applications, you can quickly screen prospective tenants – for free.
$2,234/mo
Rent Zestimate®
Refinance and save
$230/mo
Est. payment
Refinancing to a lower rate could help reduce your monthly payments and save thousands over the life of the loan.
$230/mo
Est. payment
Explore your selling options
Work with a Zillow partner agent
Leverage their expertise and Zillow's premium Showcase listings to get your home seen by more buyers.
Get startedList with your own agent
Get your home in front of millions of buyers by listing it on Zillow.
Learn how to do itSell it yourself
Take full control of how buyers see your home on Zillow by listing For Sale by Owner (FSBO).
List your homeWhat's special
Modern comfortLuxurious en-suite bathroomPicturesque surroundingsAl fresco diningMature treesExpansive patioLarge windows
Zillow last checked:
Listing updated:
Listed by:
Douglas Curtis TREC #437750 (210) 215-1879,
Keller Williams Heritage
Source: LERA MLS,MLS#: 1712854
Facts & features
Interior
Bedrooms & bathrooms
- Bedrooms: 4
- Bathrooms: 3
- Full bathrooms: 3
Primary bedroom
- Area: 182
- Dimensions: 14 x 13
Bedroom 2
- Area: 156
- Dimensions: 13 x 12
Bedroom 3
- Area: 156
- Dimensions: 13 x 12
Bedroom 4
- Area: 156
- Dimensions: 13 x 12
Primary bathroom
- Features: Tub/Shower Combo, Double Vanity
- Area: 99
- Dimensions: 11 x 9
Dining room
- Area: 168
- Dimensions: 14 x 12
Family room
- Area: 352
- Dimensions: 22 x 16
Kitchen
- Area: 150
- Dimensions: 15 x 10
Living room
- Area: 208
- Dimensions: 16 x 13
Heating
- Central, Natural Gas
Cooling
- Central Air
Appliances
- Included: Cooktop, Built-In Oven, Range, Refrigerator, Dishwasher, Gas Water Heater, Double Oven
- Laundry: Washer Hookup, Dryer Connection
Features
- One Living Area, Separate Dining Room, Eat-in Kitchen, Two Eating Areas, Breakfast Bar, Utility Room Inside, High Speed Internet, Master Downstairs, Ceiling Fan(s)
- Flooring: Carpet, Ceramic Tile
- Windows: Window Coverings
- Has basement: No
- Number of fireplaces: 1
- Fireplace features: Living Room, Kitchen
Interior area
- Total interior livable area: 2,560 sqft
Property
Parking
- Total spaces: 2
- Parking features: Two Car Garage, Attached, Garage Door Opener
- Attached garage spaces: 2
Features
- Levels: One
- Stories: 1
- Patio & porch: Patio, Covered
- Exterior features: Barbecue
- Pool features: None, Community
- Fencing: Privacy
Lot
- Size: 0.26 Acres
- Dimensions: 110 x 12 x 141 x 13 x 39
- Features: Curbs, Streetlights
- Residential vegetation: Mature Trees
Details
- Parcel number: 160340040230
Construction
Type & style
- Home type: SingleFamily
- Property subtype: Single Family Residence
Materials
- Brick
- Foundation: Slab
- Roof: Wood Shingle/Shake
Condition
- Pre-Owned
- New construction: No
- Year built: 1976
Utilities & green energy
- Electric: CPS
- Gas: CPS
- Sewer: SAWS
- Water: SAWS, Water System
- Utilities for property: Cable Available, City Garbage service
Community & HOA
Community
- Features: Tennis Court(s)
- Subdivision: Countryside
HOA
- Has HOA: Yes
- HOA fee: $230 annually
- HOA name: COUNTRYSIDE
Location
- Region: San Antonio
Financial & listing details
- Tax assessed value: $395,000
- Annual tax amount: $9,644
- Date on market: 9/11/2025
- Cumulative days on market: 104 days
- Listing terms: Conventional,FHA,VA Loan,TX Vet,Cash
- Road surface type: Paved
Price history
| Date | Event | Price |
|---|---|---|
| 9/18/2023 | Sold | -- |
Source:  LERA MLS #1712854 Report a problem LERA MLS #1712854 Report a problem | ||
| 9/6/2023 | Pending sale | $425,000$166/sqft |
Source: LERA MLS #1712854 Report a problem | ||
| 8/23/2023 | Contingent | $425,000$166/sqft |
Source: LERA MLS #1712854 Report a problem | ||
| 8/21/2023 | Listed for sale | $425,000-3%$166/sqft |
Source: LERA MLS #1712854 Report a problem | ||
| 8/11/2023 | Listing removed | -- |
Source: LERA MLS #1688125 Report a problem | ||
| 7/14/2023 | Price change | $438,000-3.7%$171/sqft |
Source: LERA MLS #1688125 Report a problem | ||
| 7/3/2023 | Price change | $455,000-4.2%$178/sqft |
Source: LERA MLS #1688125 Report a problem | ||
| 5/16/2023 | Listed for sale | $475,000$186/sqft |
Source: LERA MLS #1688125 Report a problem | ||
| 6/5/2008 | Sold | -- |
Source: LERA MLS #710899 Report a problem | ||
Public tax history
| Year | Property taxes | Tax assessment |
|---|---|---|
| 2025 | $6,687 -7.6% | $395,000 -1.3% |
| 2024 | $7,236 -27% | $400,000 -7.4% |
| 2023 | $9,916 +3% | $432,000 +10.8% |
| 2022 | $9,623 +22.6% | $390,000 +15.4% |
| 2021 | $7,848 | $337,880 +10.7% |
| 2020 | $7,848 -0.2% | $305,170 +0.6% |
| 2019 | $7,865 | $303,270 +10.6% |
| 2018 | $7,865 +8.2% | $274,180 +0.7% |
| 2017 | $7,270 +0.5% | $272,270 +1.5% |
| 2016 | $7,232 +12.3% | $268,370 +10.5% |
| 2015 | $6,442 | $242,870 +4.2% |
| 2014 | $6,442 | $233,110 +0.3% |
| 2013 | -- | $232,370 +11.1% |
| 2012 | -- | $209,240 -2.5% |
| 2011 | -- | $214,630 +1.9% |
| 2010 | -- | $210,570 -1.9% |
| 2009 | -- | $214,740 +4.2% |
| 2008 | -- | $206,027 +4% |
| 2007 | -- | $198,010 +16.3% |
| 2006 | -- | $170,270 +3.1% |
| 2005 | -- | $165,200 |
| 2004 | -- | -- |
| 2003 | -- | -- |
| 2002 | -- | -- |
| 2001 | -- | -- |
| 2000 | -- | -- |
Find assessor info on the county website
Neighborhood: Countryside San Pedro
Nearby homes
- $--5 bd4 ba2.8k sqft12834 Country Rdg, San Antonio, TX 78216Sold
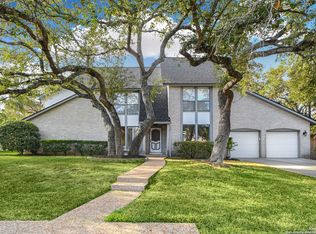
- $560,5005 bd3 ba3.2k sqft12818 Country Rdg, San Antonio, TX 78216Off Market
- $364,3003 bd2 ba2k sqft12815 Country Crk, San Antonio, TX 78216Off Market
- $388,6404 bd2 ba2.4k sqft12819 Country Crk, San Antonio, TX 78216Off Market
- $--4 bd3 ba2.7k sqft12838 Country Rdg, San Antonio, TX 78216Sold
- $495,8005 bd3 ba2.6k sqft12819 Country Rdg, San Antonio, TX 78216Off Market
- $483,5004 bd2 ba2.5k sqft12827 Country Rdg, San Antonio, TX 78216Off Market
- $522,6003 bd2 ba2.6k sqft12831 Country Rdg, San Antonio, TX 78216Off Market
Nearby schools
GreatSchools rating
- 7/10Coker Elementary SchoolGrades: PK-5Distance: 0.6 mi
- 7/10Bradley Middle SchoolGrades: 6-8Distance: 1.5 mi
- 5/10Churchill High SchoolGrades: 9-12Distance: 2.2 mi
Schools provided by the listing agent
- Elementary: Coker
- Middle: Bradley
- High: Churchill
- District: North East I.S.D.
Source: LERA MLS. This data may not be complete. We recommend contacting the local school district to confirm school assignments for this home.
Get a cash offer in 3 minutes
Find out how much your home could sell for in as little as 3 minutes with a no-obligation cash offer.
Estimated market value
$445,500
Get a cash offer in 3 minutes
Find out how much your home could sell for in as little as 3 minutes with a no-obligation cash offer.
Estimated market value
$445,500
- Texas
- Bexar County
- San Antonio
- 78216
- Countryside San Pedro
- 12826 Country Ridge
Nearby cities
Nearby neighborhoods
Nearby zip codes
Other San Antonio Topics
