Skip main navigation
Sold for $535,000
  • $535,000

    12826 FRENCH MARKET DRIVE, RIVERVIEW, FL 33579

    4beds
    2,302sqft
    Single Family Residence
    Built in 2021
    5,400 Square Feet Lot
    $530,600 Zestimate®
    $232/sqft
    $3,415 Estimated rent

    Home value

    $530,600

    $488,000 - $578,000

    $3,415/mo

    Zestimate® history
    Loading
    Loading...

    Owner options

    List your home for rent

    $3,415/mo

    Rent Zestimate®

    Find your next renter with Zillow Rental Manager. Plus, with online applications, you can quickly screen prospective tenants – for free.

    Learn more

    $3,415/mo

    Rent Zestimate®

    Refinance and save

    $3,763/mo

    Est. payment

    Refinancing to a lower rate could help reduce your monthly payments and save thousands over the life of the loan.

    See today's rates

    $3,763/mo

    Est. payment

    Explore your selling options

    Work with a Zillow partner agent

    Leverage their expertise and Zillow's premium Showcase listings to get your home seen by more buyers.

    Get started

    List with your own agent

    Get your home in front of millions of buyers by listing it on Zillow.

    Learn how to do it

    Sell it yourself

    Take full control of how buyers see your home on Zillow by listing For Sale by Owner (FSBO).

    List your home

    What's special

    Pool homeHeated saltwater poolTinted windowsQuartz countertopsBackyard oasisSpacious master suiteCustom laundry room
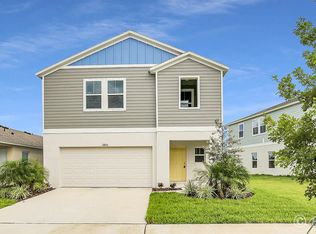

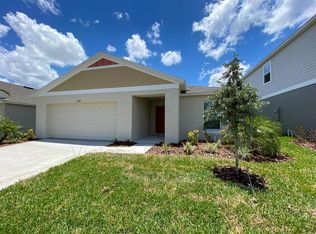
    Welcome to your Florida paradise — a better-than-new, 4 bedroom POOL home with JAW-DROPPING WATER VIEWS built in 2021, perfectly situated in the desirable Triple Creek community. Step outside to your backyard oasis and fall in love with the heated, saltwater pool (2022), complete with custom privacy curtains surrounding the screened-in enclosure for the ultimate in relaxation. Enjoy breathtaking views of the tranquil pond from your poolside lounge, and soak in the peaceful ambiance that makes every day feel like a vacation. The backyard is fully fenced for added privacy and peace of mind — perfect for entertaining, unwinding, or making memories with family and friends. Inside, no detail has been overlooked. The home boasts PREMIUM UPGRADES throughout, including LVP flooring, QUARTZ countertops, and an upgraded kitchen sink and faucet. For even more functionality and style, the home features additional cabinetry in the kitchen and a beautifully integrated dry bar, providing extra storage and the perfect space for entertaining or displaying your favorite beverages. Storage is a breeze thanks to custom California Closet systems in EVERY CLOSET — even the pantry! Additional highlights include Tankless water heater (2022) and water softener (2021), TINTED WINDOWS to keep your cooling costs down, custom laundry room with cabinetry and countertop space, SPACIOUS master suite with walk-in closet and modern glass shower, EPOXY garage flooring (2021) with extra lighting and whole-house surge protection (2022), Pre-wired for internet, ready for your smart home setup, and Smart Rachio 3 irrigation system (2022) for effortless lawn care. All of this is located within Triple Creek — a resort-style community offering two clubhouses, multiple pools, two fitness centers, tennis and basketball courts, nature trails, and a dog park. This home is truly move-in ready and offers the perfect blend of indoor luxury and outdoor serenity. Don’t miss your chance to own this fully upgraded gem — schedule your tour today!

    Zillow last checked:

    Listing updated:

    Listed by:

    Elise Raspitzi 813-480-5169,

    ALIGN RIGHT REALTY RIVERVIEW 813-563-5995

    Bought with:

    Neyshika Tellis, 3446099

    CHARLES RUTENBERG REALTY INC

    Source: Stellar MLS,MLS#: TB8398110MLS LogoOriginating MLS: Suncoast Tampa

    Facts & features

    Interior

    Bedrooms & bathrooms
    • Bedrooms: 4
    • Bathrooms: 3
    • Full bathrooms: 2
    • 1/2 bathrooms: 1
    Rooms
    • Room types: Loft
    Primary bedroom
    • Features: Walk-In Closet(s)
    • Level: Second
    • Area: 210 Square Feet
    • Dimensions: 14x15
    Bedroom 2
    • Features: Walk-In Closet(s)
    • Level: Second
    • Area: 120 Square Feet
    • Dimensions: 10x12
    Bedroom 3
    • Features: Walk-In Closet(s)
    • Level: Second
    • Area: 120 Square Feet
    • Dimensions: 10x12
    Dining room
    • Level: First
    • Area: 143 Square Feet
    • Dimensions: 13x11
    Kitchen
    • Level: First
    • Area: 140 Square Feet
    • Dimensions: 14x10
    Living room
    • Level: First
    • Area: 320 Square Feet
    • Dimensions: 16x20
    Heating
    • Central, Electric
    Cooling
    • Central Air
    Appliances
    • Included: Dishwasher, Disposal, Microwave, Range, Refrigerator, Tankless Water Heater, Water Softener
    • Laundry: Laundry Room, Upper Level
    Features
    • Ceiling Fan(s), High Ceilings, Kitchen/Family Room Combo, Open Floorplan, PrimaryBedroom Upstairs, Solid Surface Counters, Thermostat, Walk-In Closet(s)
    • Flooring: Carpet, Epoxy, Vinyl
    • Doors: Sliding Doors
    • Windows: Blinds, Tinted Windows, Window Treatments, Hurricane Shutters
    • Has fireplace: No
    Interior area
    • Total structure area: 3,056
    • Total interior livable area: 2,302 sqft

    Property

    Parking
    • Total spaces: 2
    • Parking features: Driveway, Garage Door Opener
    • Attached garage spaces: 2
    • Has uncovered spaces: Yes
    Features
    • Levels: Two
    • Stories: 2
    • Exterior features: Irrigation System, Rain Gutters, Sidewalk
    • Has private pool: Yes
    • Pool features: Gunite, Heated, In Ground, Lighting, Salt Water, Screen Enclosure
    • Fencing: Fenced,Vinyl
    • Has view: Yes
    • View description: Water, Pond
    • Has water view: Yes
    • Water view: Water,Pond
    Lot
    • Size: 5,400 Square Feet
    • Dimensions: 35 x 120
    Details
    • Parcel number: U013120C2Z00000000158.0
    • Zoning: PD
    • Special conditions: None

    Construction

    Type & style
    • Home type: SingleFamily
    • Architectural style: Contemporary
    • Property subtype: Single Family Residence
    Materials
    • Block, Wood Frame
    • Foundation: Slab
    • Roof: Shingle
    Condition
    • New construction: No
    • Year built: 2021

    Utilities & green energy

    • Sewer: Public Sewer
    • Water: Public
    • Utilities for property: Cable Available, Electricity Available, Electricity Connected, Public, Sewer Connected, Street Lights, Underground Utilities, Water Available, Water Connected

    Community & HOA

    Community
    • Features: Clubhouse, Community Mailbox, Deed Restrictions, Dog Park, Fitness Center, Park, Playground, Pool, Sidewalks, Tennis Court(s)
    • Pet fee: $0 monthly
    • Subdivision: TRIPLE CRK VILLAGE M-1
    HOA
    • Has HOA: Yes
    • Amenities included: Basketball Court, Clubhouse, Fence Restrictions, Fitness Center, Lobby Key Required, Playground, Pool, Recreation Facilities, Tennis Court(s), Trail(s)
    • Services included: Community Pool, Manager
    • HOA fee: $8 monthly
    • HOA name: Real Manage / Asjia Smith
    Location
    • Region: Riverview

    Financial & listing details

    • Price per square foot: $232/sqft
    • Tax assessed value: $330,209
    • Annual tax amount: $8,948
    • Date on market: 6/18/2025
    • Cumulative days on market: 24 days
    • Listing terms: Cash,Conventional,FHA,VA Loan
    • Ownership: Fee Simple
    • Total actual rent: 0
    • Electric utility on property: Yes
    • Road surface type: Asphalt

    Price history

    DateEventPrice
    9/5/2025Sold$535,000-2.7%$232/sqft
    Source: Stellar MLS #TB8398110 Report a problem
    7/12/2025Pending sale$549,900$239/sqft
    Source: Stellar MLS #TB8398110 Report a problem
    6/18/2025Listed for sale$549,900+5.5%$239/sqft
    Source: Stellar MLS #TB8398110 Report a problem
    7/6/2023Sold$521,000+4.4%$226/sqft
    Source: Public Record Report a problem
    5/21/2023Pending sale$499,000$217/sqft
    Source: Stellar MLS #T3446170 Report a problem
    5/19/2023Listed for sale$499,000+56.9%$217/sqft
    Source: Stellar MLS #T3446170 Report a problem
    6/23/2021Listing removed--
    Source: Casa Fresca Homes Report a problem
    6/11/2021Listed for sale$317,990$138/sqft
    Source: Casa Fresca Homes Report a problem

    Public tax history

    YearProperty taxesTax assessment
    2025-- $330,209
    Find assessor info on the county website

    Neighborhood: Triple Creek

    Nearby schools

    GreatSchools rating
    Schools provided by the listing agent
    • Elementary: Warren Hope Dawson Elementary
    • Middle: Barrington Middle
    • High: Sumner High School

    Source: Stellar MLS. This data may not be complete. We recommend contacting the local school district to confirm school assignments for this home.

    Get a cash offer in 3 minutes
    Find out how much your home could sell for in as little as 3 minutes with a no-obligation cash offer.
    Estimated market value
    $530,600
    Get a cash offer in 3 minutes
    Find out how much your home could sell for in as little as 3 minutes with a no-obligation cash offer.
    Estimated market value
    $530,600