Skip main navigation
Sold for $320,000
  • $320,000

    12826 IRONWOOD CIRCLE, HUDSON, FL 34667

    3beds
    1,929sqft
    Single Family Residence
    Built in 1976
    0.37 Acres Lot
    $312,200 Zestimate®
    $166/sqft
    $2,163 Estimated rent

    Home value

    $312,200

    $284,000 - $340,000

    $2,163/mo

    Zestimate® history
    Loading
    Loading...

    Owner options

    List your home for rent

    $2,163/mo

    Rent Zestimate®

    Find your next renter with Zillow Rental Manager. Plus, with online applications, you can quickly screen prospective tenants – for free.

    Learn more

    $2,163/mo

    Rent Zestimate®

    Refinance and save

    $2,240/mo

    Est. payment

    Refinancing to a lower rate could help reduce your monthly payments and save thousands over the life of the loan.

    See today's rates

    $2,240/mo

    Est. payment

    Explore your selling options

    Work with a Zillow partner agent

    Leverage their expertise and Zillow's premium Showcase listings to get your home seen by more buyers.

    Get started

    List with your own agent

    Get your home in front of millions of buyers by listing it on Zillow.

    Learn how to do it

    Sell it yourself

    Take full control of how buyers see your home on Zillow by listing For Sale by Owner (FSBO).

    List your home

    What's special

    Traditional ranch-style split-plan homeScreened lanaiOpen lanaiRecently remodeled kitchenMature landscaping
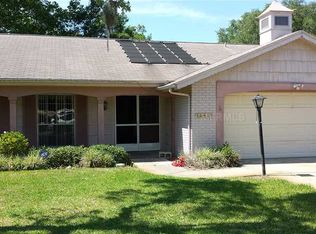
    Welcome to 12826 Ironwood Circle in Hudson, Florida — your personal retreat! This charming single-family home offers 3 bedrooms, 2 bathrooms, and a 2-car garage, all overlooking the beautiful Beacon Woods Golf Course. Imagine relaxing in your backyard, surrounded by nature — where otters play in the creek below, the trees sway with the Gulf breezes, and the tranquility of the back yard setting is situated in a bird sanctuary. Set on high and dry land, this home requires NO flood insurance, giving you peace of mind. Inside, you'll find a recently remodeled kitchen featuring a new refrigerator, stove, disposal, and water heater, along with a 2018 HVAC system — all ready for you to move in and enjoy. With 1,929 sqft of living space, this traditional ranch-style split-plan home offers both formal living and dining rooms, as well as a cozy family room adjacent to the kitchen. Step outside to your screened lanai or relax on the open lanai, both surrounded by mature landscaping that ensures privacy. The oversized garage includes built-in storage, and the property comes with a riding lawn mower, with trailer and weed eater to help maintain the lush 1/3-acre lot. It’s the perfect combination of comfort, convenience, and natural beauty. Residents of Beacon Woods enjoy access to a wealth of amenities, including a clubhouse with a swimming pool, a state-of-the-art fitness center, an auditorium for social events, as well as spaces for card games and community meetings. Outdoor enthusiasts will appreciate the tennis, pickle-ball, and basketball courts, as well as bocce ball, shuffleboard courts, a playground, and picnic areas. Roof 2011, HVAC 2018.

    Zillow last checked:

    Listing updated:

    Listed by:

    Jessica Christianson 719-229-1763,

    EXP REALTY LLC 888-883-8509

    Bought with:

    Jessica Christianson, 3362445

    EXP REALTY LLC

    Source: Stellar MLS,MLS#: TB8326233MLS LogoOriginating MLS: Sarasota - Manatee

    Facts & features

    Interior

    Bedrooms & bathrooms
    • Bedrooms: 3
    • Bathrooms: 2
    • Full bathrooms: 2
    Rooms
    • Room types: Family Room, Florida Room, Dining Room, Living Room, Utility Room
    Primary bedroom
    • Features: Walk-In Closet(s)
    • Level: First
    Bedroom 2
    • Features: Built-in Closet
    • Level: First
    Bedroom 3
    • Features: Built-in Closet
    • Level: First
    Primary bathroom
    • Features: Tub with Separate Shower Stall
    • Level: First
    Dining room
    • Level: First
    Family room
    • Level: First
    Kitchen
    • Level: First
    Living room
    • Level: First
    Heating
    • Central, Electric
    Cooling
    • Central Air
    Appliances
    • Included: Dishwasher, Disposal, Dryer, Microwave, Range, Refrigerator, Washer
    • Laundry: Inside
    Features
    • Ceiling Fan(s), Kitchen/Family Room Combo, Living Room/Dining Room Combo, Split Bedroom, Walk-In Closet(s)
    • Flooring: Carpet, Tile, Vinyl
    • Doors: Sliding Doors
    • Windows: Window Treatments
    • Has fireplace: No
    Interior area
    • Total structure area: 2,706
    • Total interior livable area: 1,929 sqft

    Property

    Parking
    • Total spaces: 2
    • Parking features: Driveway
    • Attached garage spaces: 2
    • Has uncovered spaces: Yes
    Features
    • Levels: One
    • Stories: 1
    • Patio & porch: Covered, Patio
    • Exterior features: Private Mailbox
    • Has view: Yes
    • View description: Golf Course, Trees/Woods
    Lot
    • Size: 0.37 Acres
    • Features: Level, On Golf Course, Oversized Lot
    Details
    • Parcel number: 162502085.D000.00874.0
    • Zoning: PUD
    • Special conditions: None

    Construction

    Type & style
    • Home type: SingleFamily
    • Architectural style: Ranch
    • Property subtype: Single Family Residence
    Materials
    • Block, Stucco
    • Foundation: Slab
    • Roof: Shingle
    Condition
    • New construction: No
    • Year built: 1976

    Utilities & green energy

    • Sewer: Public Sewer
    • Water: Public
    • Utilities for property: Cable Connected, Electricity Connected, Sewer Connected, Sprinkler Well, Street Lights, Water Connected

    Community & HOA

    Community
    • Features: Clubhouse, Deed Restrictions, Fitness Center, Pool, Tennis Court(s)
    • Pet fee: $0 monthly
    • Subdivision: BEACON WOODS VILLAGE
    HOA
    • Has HOA: Yes
    • Amenities included: Clubhouse, Fitness Center, Golf Course, Park, Pickleball Court(s), Pool, Recreation Facilities, Shuffleboard Court, Tennis Court(s)
    • Services included: Community Pool, Pool Maintenance
    • HOA fee: $28 monthly
    • HOA name: Jose Ponton, Manager
    • HOA phone: 727-863-1267
    Location
    • Region: Hudson

    Financial & listing details

    • Price per square foot: $166/sqft
    • Tax assessed value: $299,440
    • Annual tax amount: $2,132
    • Date on market: 12/4/2024
    • Cumulative days on market: 6 days
    • Listing terms: Cash,Conventional,FHA,VA Loan
    • Ownership: Fee Simple
    • Total actual rent: 0
    • Electric utility on property: Yes
    • Road surface type: Paved, Asphalt

    Price history

    DateEventPrice
    1/22/2025Sold$320,000-5.9%$166/sqft
    Source: Stellar MLS #TB8326233 Report a problem
    12/12/2024Pending sale$340,000$176/sqft
    Source: Stellar MLS #TB8326233 Report a problem
    12/4/2024Listed for sale$340,000+70%$176/sqft
    Source: Stellar MLS #TB8326233 Report a problem
    7/13/2018Sold$200,000+0.1%$104/sqft
    Source: Public Record Report a problem
    5/7/2018Price change$199,900-9.1%$104/sqft
    Source: PREMIER PROPERTY SOLUTIONS #W7800692 Report a problem
    4/30/2018Price change$220,000-10.2%$114/sqft
    Source: PREMIER PROPERTY SOLUTIONS #W7800692 Report a problem
    4/28/2018Listed for sale$245,000+111.2%$127/sqft
    Source: PREMIER PROPERTY SOLUTIONS #W7800692 Report a problem
    6/29/2012Sold$116,000-3.3%$60/sqft
    Source: Stellar MLS #W7518623 Report a problem
    1/21/2012Price change$119,900-7%$62/sqft
    Source: RE/MAX SUNSET REALTY #W7518623 Report a problem
    12/22/2011Listed for sale$128,900-26.3%$67/sqft
    Source: RE/MAX SUNSET REALTY #W7518623 Report a problem
    1/4/2008Sold$175,000+75%$91/sqft
    Source: Public Record Report a problem
    4/1/2002Sold$100,000+3.6%$52/sqft
    Source: Public Record Report a problem
    2/7/1997Sold$96,500$50/sqft
    Source: Public Record Report a problem

    Public tax history

    YearProperty taxesTax assessment
    2025$5,288 +60.5%$299,440 +32.7%
    2024$3,294 +54.5%$225,603 +43.4%
    2023$2,133 +11.6%$157,300 +3%
    2022$1,911 +2.3%$152,720 +6.1%
    2021$1,868 +1.9%$143,970 +1.4%
    2020$1,833 +2.1%$141,990 +2.3%
    2019$1,795 $138,805 +19.9%
    2018$1,795 +33.6%$115,737 +1.1%
    2017$1,344 +1%$114,446 +3.1%
    2016$1,331 -36.7%$111,025 -2.1%
    2015$2,101 +7.8%$113,353 +6.1%
    2014$1,949 $106,825 +4.4%
    2013-- $102,361 +10.4%
    2012-- $92,755 -12.3%
    2011-- $105,723 +4.8%
    2010-- $100,879 -8.8%
    2009-- $110,572 -30.5%
    2008-- $159,084 -16.4%
    2007-- $190,193 +4.8%
    2006-- $181,513 +22.6%
    2005-- $148,018 +22.8%
    2004-- $120,549 +3.6%
    2003-- $116,386 +15.8%
    2002-- $100,511 +13.9%
    2000-- $88,251 +2.3%
    1999-- $86,263
    Find assessor info on the county website

    Neighborhood: 34667

    Nearby schools

    GreatSchools rating
    Get a cash offer in 3 minutes
    Find out how much your home could sell for in as little as 3 minutes with a no-obligation cash offer.
    Estimated market value
    $312,200
    Get a cash offer in 3 minutes
    Find out how much your home could sell for in as little as 3 minutes with a no-obligation cash offer.
    Estimated market value
    $312,200