Skip main navigation
Sold for $1,280,000
  • Listed by: Redfin Corporation • Casey Cooke • Contact: 760-330-3616
    Bought with: EpicPoint Properties
    $1,280,000

    12826 Rock Ridge Ln, Valley Center, CA 92082

    4beds
    4,031sqft
    Single Family Residence
    Built in 2005
    2.28 Acres Lot
    $1,371,400 Zestimate®
    $318/sqft
    $5,020 Estimated rent

    Home value

    $1,371,400

    $1.29M - $1.47M

    $5,020/mo

    Zestimate® history
    Loading
    Loading...

    Owner options

    List your home for rent

    $5,020/mo

    Rent Zestimate®

    Find your next renter with Zillow Rental Manager. Plus, with online applications, you can quickly screen prospective tenants – for free.

    Learn more

    $5,020/mo

    Rent Zestimate®

    Refinance and save

    $8,279/mo

    Est. payment

    Refinancing to a lower rate could help reduce your monthly payments and save thousands over the life of the loan.

    See today's rates

    $8,279/mo

    Est. payment

    Explore your selling options

    Work with a Zillow partner agent

    Leverage their expertise and Zillow's premium Showcase listings to get your home seen by more buyers.

    Get started

    List with your own agent

    Get your home in front of millions of buyers by listing it on Zillow.

    Learn how to do it

    Sell it yourself

    Take full control of how buyers see your home on Zillow by listing For Sale by Owner (FSBO).

    List your home

    What's special

    Elegant portico sheltersEntertainment areaRanch valley centerNative grassLush gardensLarge windowsLuxurious lifestyle
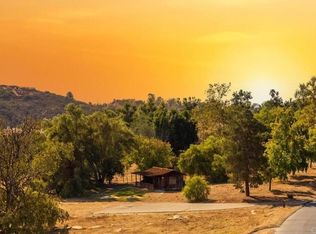
    Price adjustment! The seller is ready to get this gorgeous single story SOLD! Welcome to your oasis in Valley Center's prestigious gated community of “The Ranch Valley Center”, boasting a plethora of upgrades and amenities for a luxurious lifestyle. The Ranch, is a quaint boutique community of roughly 50 properties, this exquisite single-story abode is the epitome of privacy and space being nestled upon a 2.28 acre lot providing a serene escape from the hustle and bustle of city life. Meander down a private, palm-tree and turf lined driveway to gaze upon the majestic splendor of this stunning home. An elegant portico shelters your car as you prepare for your daily adventures. Breeze through the formal entry to faze upon soaring high ceilings adorned with large windows that bathe the interior in natural light. Entertain effortlessly in the spacious common areas, including a gourmet kitchen with eat-in space, separate dining and family rooms, and a sprawling living room equipped with a bar, TV, and entertainment area. The primary suite, nestled on the south side, ensures privacy and tranquility with a spa-like en suite bathroom equipped with a huge step-in shower, double vanities and direct access to the serene backyard. Discover three additional bedrooms, each offering comfort and style, while a dedicated laundry room provides convenience. Entertaining is easy with a covered patio for dining al fresco, built-in BBQ all overlooking the breathtaking views and majestic sunsets. The attached three-car garage offers ample storage, with an additional bay for tools and a closed-off area transformed into a home workout space. Experience energy efficiency with a 5 kW solar system, complete with two Tesla backup batteries, included in the sale. Enjoy peace of mind knowing your home is powered sustainably. Step into the lush landscape, where 6000 sq ft of artificial turf replaces native grass, ensuring low maintenance and year-round greenery. Admire the bounty of 38 orange trees, 2-3 lemon trees, and grapefruit trees dotting the property, offering a delightful harvest. With a 2.28 acre lot providing breathtaking views of the surrounding hillsides, there is plenty of room to roam and endless possibilities for customization, this vast expanse of land provides the ideal canvas for creating your dream oasis. Whether you envision lush gardens, outdoor entertaining areas, or simply relishing in the tranquility of nature, the options are boundless.

    Zillow last checked:

    Listing updated:

    Listed by:

    Casey Cooke DRE #01845539 760-330-3616,

    Redfin Corporation

    Bought with:

    Nick Yang, DRE #01955070

    EpicPoint Properties

    Source: CRMLS,MLS#: NDP2402592MLS LogoOriginating MLS: California Regional MLS (North San Diego County & Pacific Southwest AORs)

    Facts & features

    Interior

    Bedrooms & bathrooms
    • Bedrooms: 4
    • Bathrooms: 5
    • Full bathrooms: 3
    • 1/2 bathrooms: 2
    • Main level bathrooms: 5
    • Main level bedrooms: 4
    Rooms
    • Room types: Bedroom, Entry/Foyer, Kitchen, Laundry, Living Room, Primary Bathroom, Primary Bedroom
    Primary bedroom
    • Features: Main Level Primary
    Primary bedroom
    • Features: Primary Suite
    Bedroom
    • Features: Bedroom on Main Level
    Kitchen
    • Features: Kitchen Island, Kitchen/Family Room Combo, Pots & Pan Drawers, Quartz Counters, Remodeled, Updated Kitchen
    Heating
    • Central, Forced Air, Fireplace(s), Zoned
    Cooling
    • Central Air
    Appliances
    • Included: Barbecue, Built-In, Convection Oven, Double Oven, Dishwasher, Gas Cooking, Gas Cooktop, Disposal, Gas Water Heater, Microwave, Refrigerator, Range Hood, Self Cleaning Oven, Water Heater
    • Laundry: Electric Dryer Hookup, Gas Dryer Hookup, Inside, Laundry Room
    Features
    • Bedroom on Main Level, Main Level Primary, Primary Suite
    • Has fireplace: Yes
    • Common walls with other units/homes: No Common Walls
    Interior area
    • Total interior livable area: 4,031 sqft

    Property

    Parking
    • Total spaces: 15
    • Parking features: Circular Driveway, Door-Multi, Direct Access, Garage, Oversized, Porte-Cochere
    • Attached garage spaces: 3
    • Carport spaces: 2
    • Covered spaces: 5
    • Uncovered spaces: 10
    Accessibility
    • Accessibility features: Low Pile Carpet, No Stairs, Accessible Entrance
    Features
    • Levels: One
    • Stories: 1
    • Entry location: 1
    • Exterior features: Lighting, Rain Gutters, Fire Pit
    • Pool features: None
    • Spa features: None
    • Has view: Yes
    • View description: Mountain(s), Valley
    Lot
    • Size: 2.28 Acres
    • Dimensions: 333' x 238' x 477' x 274
    • Features: Landscaped
    Details
    • Parcel number: 1854410300
    • Zoning: R-1:SINGLE FAM-RES
    • Special conditions: Standard

    Construction

    Type & style
    • Home type: SingleFamily
    • Architectural style: Ranch
    • Property subtype: Single Family Residence
    Materials
    • Roof: Concrete
    Condition
    • Updated/Remodeled,Turnkey
    • New construction: No
    • Year built: 2005

    Utilities & green energy

    • Electric: 220 Volts in Laundry, 220 Volts
    • Sewer: Septic Tank

    Community & HOA

    Community
    • Features: Foothills, Rural
    HOA
    • Has HOA: Yes
    • Amenities included: Controlled Access
    • HOA fee: $160 monthly
    • HOA name: The Ranch Valley Center
    • HOA phone: 760-745-5861
    Location
    • Region: Valley Center

    Financial & listing details

    • Price per square foot: $318/sqft
    • Tax assessed value: $894,868
    • Annual tax amount: $9,885
    • Date on market: 3/28/2024
    • Listing terms: Cash,Conventional,VA Loan

    Price history

    DateEventPrice
    5/29/2024Sold$1,280,000-1.5%$318/sqft
    Source: CRMLS #NDP2402592 Report a problem
    5/14/2024Pending sale$1,299,000$322/sqft
    Source: CRMLS #NDP2402592 Report a problem
    5/7/2024Price change$1,299,000-6.9%$322/sqft
    Source: CRMLS #NDP2402592 Report a problem
    4/30/2024Listed for sale$1,396,000$346/sqft
    Source: CRMLS #NDP2402592 Report a problem
    4/21/2024Pending sale$1,396,000$346/sqft
    Source: CRMLS #NDP2402592 Report a problem
    4/12/2024Price change$1,396,000-4.3%$346/sqft
    Source: CRMLS #NDP2402592 Report a problem
    3/29/2024Listed for sale$1,459,000+143.6%$362/sqft
    Source: CRMLS #NDP2402592 Report a problem
    8/24/2011Sold$599,000$149/sqft
    Source: Public Record Report a problem
    4/17/2011Listed for sale$599,000-42.1%$149/sqft
    Source: Coldwell Banker Residential Brokerage - Vista #110022103 Report a problem
    4/1/2005Sold$1,035,000+392.9%$257/sqft
    Source: Public Record Report a problem
    7/3/2003Sold$210,000+13.5%$52/sqft
    Source: Public Record Report a problem
    9/8/2000Sold$185,000+42.3%$46/sqft
    Source: Public Record Report a problem
    8/13/1999Sold$130,000+63.5%$32/sqft
    Source: Public Record Report a problem
    10/8/1993Sold$79,500$20/sqft
    Source: Public Record Report a problem

    Public tax history

    YearProperty taxesTax assessment
    2025$9,885 +21.6%$894,868 +21.3%
    2024$8,127 +2.3%$737,615 +2%
    2023$7,944 +1.7%$723,153 +2%
    2022$7,810 +1.9%$708,975 +2%
    2021$7,665 +1.1%$695,074 +1%
    2020$7,585 +4.5%$687,948 +2%
    2019$7,258 -2.1%$674,460 +2%
    2018$7,411 +2.2%$661,236 +2%
    2017$7,254 -0.2%$648,271 +2%
    2016$7,269 +1%$635,561 +1.5%
    2015$7,200 +2.4%$626,015 +2%
    2014$7,029 $613,753 +0.5%
    2013-- $610,980 +2%
    2012-- $599,000 -0.2%
    2011-- $600,000 -11.1%
    2010-- $675,000 -15.6%
    2009-- $800,000 -29.1%
    2008-- $1,128,949 +4.8%
    2007-- $1,076,814 +2%
    2006-- $1,055,700 +41.9%
    2005-- $744,200 +254.4%
    2004-- $210,000
    Find assessor info on the county website

    Neighborhood: 92082

    Nearby schools

    GreatSchools rating
    Get a cash offer in 3 minutes
    Find out how much your home could sell for in as little as 3 minutes with a no-obligation cash offer.
    Estimated market value
    $1,371,400
    Get a cash offer in 3 minutes
    Find out how much your home could sell for in as little as 3 minutes with a no-obligation cash offer.
    Estimated market value
    $1,371,400