Skip main navigation
Closed
  • $623,000

    12826 Shane Hollow Dr, Arlington, TN 38002

    5beds
    4,433sqft
    Single Family Residence, Residential
    Built in 2015
    0.41 Acres Lot
    $623,000 Zestimate®
    $141/sqft
    $3,849 Estimated rent

    Home value

    $623,000

    $592,000 - $654,000

    $3,849/mo

    Zestimate® history
    Loading
    Loading...

    Owner options

    List your home for rent

    $3,849/mo

    Rent Zestimate®

    Find your next renter with Zillow Rental Manager. Plus, with online applications, you can quickly screen prospective tenants – for free.

    Learn more

    $3,849/mo

    Rent Zestimate®

    Refinance and save

    $3,899/mo

    Est. payment

    Refinancing to a lower rate could help reduce your monthly payments and save thousands over the life of the loan.

    See today's rates

    $3,899/mo

    Est. payment

    Explore your selling options

    Work with a Zillow partner agent

    Leverage their expertise and Zillow's premium Showcase listings to get your home seen by more buyers.

    Get started

    List with your own agent

    Get your home in front of millions of buyers by listing it on Zillow.

    Learn how to do it

    Sell it yourself

    Take full control of how buyers see your home on Zillow by listing For Sale by Owner (FSBO).

    List your home

    What's special

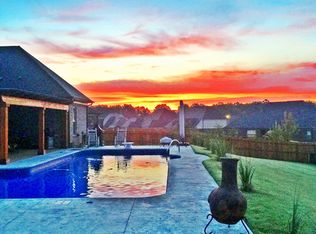
    5 bedroom, 3 full bath Arlington home offering over 4,400 square feet in sought after Windsor Place, with exceptional space, thoughtful upgrades, and one of the strongest values in its size range. The showstopper is the backyard oasis featuring a $120,000, 40-ft heated pool that is just 1 year old and designed for year-round enjoyment. AquaLink smart automation lets you control the heater, waterfall, and deck jets from your smartphone, while Hubspace lighting helps set the mood for relaxing evenings or entertaining guests. Inside, you’ll find a spacious kitchen, open and inviting layout, new carpet in bedrooms, and an oversized 5th bedroom/bonus room perfect for a media room, game room, or additional living space. The primary suite and an additional bedroom are downstairs, and 3 of the 4 bedrooms offer en-suite baths. Additional highlights include a room size primary closet, 4 car garage with polyurethane coated floors, irrigation system, and zoning for award-winning Arlington schools.

    Zillow last checked:

    Listing updated:

    Listed by:

    Alexis Brown 901-687-8054,

    Emmett Baird Realty

    Bought with:

    Sissy Vaughan

    BHHS McLemore & Co., Realty

    Source: RealTracs MLS as distributed by MLS GRID,MLS#: 3255411MLS Logo

    Facts & features

    Interior

    Bedrooms & bathrooms
    • Bedrooms: 5
    • Bathrooms: 4
    • Full bathrooms: 3
    • 1/2 bathrooms: 1
    Bedroom 1
    • Features: Full Bath
    • Level: Full Bath
    • Area: 315 Square Feet
    • Dimensions: 21x15
    Bedroom 2
    • Features: Bath
    • Level: Bath
    • Area: 156 Square Feet
    • Dimensions: 13x12
    Bedroom 3
    • Area: 168 Square Feet
    • Dimensions: 14x12
    Bedroom 4
    • Area: 121 Square Feet
    • Dimensions: 11x11
    Primary bathroom
    • Features: Double Vanity
    • Level: Double Vanity
    Den
    • Area: 154 Square Feet
    • Dimensions: 14x11
    Dining room
    • Area: 154 Square Feet
    • Dimensions: 14x11
    Kitchen
    • Area: 272 Square Feet
    • Dimensions: 17x16
    Living room
    • Area: 225 Square Feet
    • Dimensions: 15x15
    Heating
    • Natural Gas
    Cooling
    • Central Air, Ceiling Fan(s)
    Appliances
    • Included: Dishwasher, Disposal, Microwave, Refrigerator, Double Oven, Cooktop, Gas Range, Gas Oven
    Features
    • Walk-In Closet(s)
    • Flooring: Carpet, Wood, Tile
    • Number of fireplaces: 1
    • Fireplace features: Den, Gas
    Interior area
    • Total structure area: 4,433
    • Total interior livable area: 4,433 sqft

    Property

    Parking
    • Total spaces: 4
    • Parking features: Garage Door Opener, Garage Faces Side
    • Garage spaces: 4
    Features
    • Levels: Three Or More
    • Stories: 2
    • Patio & porch: Patio, Porch
    • Has private pool: Yes
    • Pool features: In Ground, Association
    Lot
    • Size: 0.41 Acres
    • Dimensions: 100 x 176.66
    Details
    • Parcel number: A0142L C00003
    • Special conditions: Standard

    Construction

    Type & style
    • Home type: SingleFamily
    • Architectural style: Traditional
    • Property subtype: Single Family Residence, Residential
    Materials
    • Roof: Shingle
    Condition
    • New construction: No
    • Year built: 2015

    Utilities & green energy

    • Sewer: Public Sewer
    • Water: Public
    • Utilities for property: Natural Gas Available, Water Available

    Community & HOA

    Community
    • Security: Smoke Detector(s)
    • Subdivision: Windsor Place Pd Phase 3
    HOA
    • Has HOA: Yes
    • Amenities included: Pool
    Location
    • Region: Arlington

    Financial & listing details

    • Price per square foot: $141/sqft
    • Tax assessed value: $600,200
    • Annual tax amount: $5,732
    • Date on market: 4/17/2026

    Price history

    DateEventPrice
    7/1/2026Sold$623,000-3.3%$141/sqft
    Source: RealTracs MLS as distributed by MLS GRID #3255411 Report a problem
    5/30/2026Pending sale$644,000$145/sqft
    Source: MAAR #10219578 Report a problem
    5/1/2026Price change$644,000-3.7%$145/sqft
    Source: MAAR #10219578 Report a problem
    4/18/2026Listed for sale$669,000+17.5%$151/sqft
    Source: MAAR #10219578 Report a problem
    5/29/2024Sold$569,500$128/sqft
    Source: MAAR #10168447 Report a problem
    4/27/2024Pending sale$569,500$128/sqft
    Source: MAAR #10168447 Report a problem
    4/2/2024Contingent$569,500$128/sqft
    Source: MAAR #10168447 Report a problem
    3/22/2024Listed for sale$569,500+44.6%$128/sqft
    Source: MAAR #10168447 Report a problem
    11/23/2015Sold$393,800$89/sqft
    Source: Public Record Report a problem

    Public tax history

    YearProperty taxesTax assessment
    2025$5,732 +7.3%$150,050 +31.2%
    2024$5,341 $114,375
    2023$5,341 $114,375
    2022-- $114,375
    2021-- $114,375 +16%
    2020$1,350 $98,575
    2019$1,350 -66.2%$98,575
    2018$3,992 -23%$98,575
    2017$5,185 +379.5%$98,575 +4.8%
    2016$1,081 $94,025
    Find assessor info on the county website

    Neighborhood: 38002

    Nearby schools

    GreatSchools rating
    Sell for more on Zillow
    Get a Zillow Showcase℠ listing at no additional cost and you could sell for .
    $623,000
    2% more
    +$12,460
    With Zillow Showcase(estimated)
    $635,460
    Sell for more on Zillow
    Get a Zillow Showcase℠ listing at no additional cost and you could sell for .
    $623,000
    2% more
    +$12,460
    With Zillow Showcase(estimated)
    $635,460