Skip main navigation
Sold
Street View
  • $567,000

    12827 Harrison Dr, Carmel, IN 46033

    4beds
    3,743sqft
    Residential, Single Family Residence
    Built in 1987
    0.36 Acres Lot
    $645,200 Zestimate®
    $151/sqft
    $3,190 Estimated rent

    Home value

    $645,200

    $613,000 - $684,000

    $3,190/mo

    Zestimate® history
    Loading
    Loading...

    Owner options

    List your home for rent

    $3,190/mo

    Rent Zestimate®

    Find your next renter with Zillow Rental Manager. Plus, with online applications, you can quickly screen prospective tenants – for free.

    Learn more

    $3,190/mo

    Rent Zestimate®

    Refinance and save

    $2,822/mo

    Est. payment

    Refinancing to a lower rate could help reduce your monthly payments and save thousands over the life of the loan.

    See today's rates

    $2,822/mo

    Est. payment

    Explore your selling options

    Work with a Zillow partner agent

    Leverage their expertise and Zillow's premium Showcase listings to get your home seen by more buyers.

    Get started

    List with your own agent

    Get your home in front of millions of buyers by listing it on Zillow.

    Learn how to do it

    Sell it yourself

    Take full control of how buyers see your home on Zillow by listing For Sale by Owner (FSBO).

    List your home

    What's special

    Wood - burning fireplacePlenty of closet spaceSpacious bedroomsLuxurious primary suiteFormal dining roomNatural lightLarge soaking tub
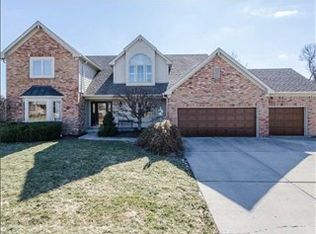
    Welcome to Mohawk Crossing, where luxury meets comfort in this stunning 4 bed, 2.5 bath home nestled on a spacious corner lot. From the meticulously landscaped grounds to the inviting deck and fully fenced backyard, this property offers both privacy and serenity. Step inside to discover a home that has been thoughtfully updated throughout. The main floor offers functionality and charm, starting with a formal dining room adorned with wainscoting, perfect for entertaining. Adjacent is the cozy living room, ideal for intimate gatherings, while the great room steals the spotlight with its wood-burning fireplace, creating a warm ambiance on chilly evenings. The heart of the home lies in the open kitchen. With beautiful custom cabinetry, black stainless steel appliances, and a convenient wet bar complete with a wine fridge, this kitchen is a chef's dream. Completing the main level is a refinished half bath, a spacious and finished garage providing ample storage, and a convenient laundry room. Upstairs you will discover the luxurious primary suite, boasting a walk-in closet and an ensuite bath featuring a large soaking tub, separate shower and double vanities. Three additional spacious bedrooms await, each offering plenty of closet space and natural light. These bedrooms share a completely remodeled bath featuring double vanities and a tub/shower combo, perfect for accommodating family and guests. Located near Carmel's shops, restaurants, parks, and top-rated schools, this home offers the perfect blend of comfort, convenience, and sophistication.

    Zillow last checked:

    Listing updated:

    Listing Provided by:

    Jay O'Neil 317-848-0008,

    Circle Real Estate,

    Ryan O'Neil

    Bought with:

    Andrew Park

    KP Fuller & Associates LLC

    Source: MIBOR as distributed by MLS GRID,MLS#: 21978104MLS Logo

    Facts & features

    Interior

    Bedrooms & bathrooms
    • Bedrooms: 4
    • Bathrooms: 3
    • Full bathrooms: 2
    • 1/2 bathrooms: 1
    • Main level bathrooms: 1
    Primary bedroom
    • Features: Closet Walk in
    Primary bathroom
    • Features: Sinks Double, Tub Full with Separate Shower, Tub Garden, Suite
    Kitchen
    • Description: Kitchen Updated
    Heating
    • Forced Air
    Cooling
    • Has cooling: Yes
    Appliances
    • Included: Dishwasher, Electric Water Heater, Disposal, Microwave, Electric Oven, Range Hood, Refrigerator, Wine Cooler
    • Laundry: Main Level
    Features
    • Attic Access, Attic Pull Down Stairs, Bookcases, Walk-In Closet(s), Breakfast Bar, Eat-in Kitchen, Entrance Foyer, High Speed Internet, Kitchen Island, Pantry
    • Windows: Skylight(s)
    • Basement: Unfinished
    • Attic: Access Only,Pull Down Stairs
    • Number of fireplaces: 1
    • Fireplace features: Family Room, Wood Burning
    Interior area
    • Total structure area: 3,743
    • Total interior livable area: 3,743 sqft
    • Finished area below ground: 0

    Property

    Parking
    • Total spaces: 2
    • Parking features: Attached
    • Attached garage spaces: 2
    • Details: Garage Parking Other(Finished Garage)
    Features
    • Levels: Two
    • Stories: 2
    • Patio & porch: Deck, Covered
    • Fencing: Fenced,Fence Full Rear
    Lot
    • Size: 0.36 Acres
    • Features: Sidewalks, Trees-Small (Under 20 Ft)
    Details
    • Parcel number: 291028307015000018
    • Horse amenities: None

    Construction

    Type & style
    • Home type: SingleFamily
    • Architectural style: Traditional
    • Property subtype: Residential, Single Family Residence
    Materials
    • Brick, Cedar
    • Foundation: Concrete Perimeter
    Condition
    • New construction: No
    • Year built: 1987

    Utilities & green energy

    • Water: Municipal/City

    Community & neighborhood

    Location
    • Region: Carmel
    • Subdivision: Mohawk Crossing

    Price history

    DateEventPrice
    6/12/2024Sold$567,000+0.4%$151/sqft
    Source: MIBOR as distributed by MLS GRID #21978104 Report a problem
    5/15/2024Pending sale$565,000$151/sqft
    Source: MIBOR as distributed by MLS GRID #21978104 Report a problem
    5/13/2024Listed for sale$565,000+77.4%$151/sqft
    Source: MIBOR as distributed by MLS GRID #21978104 Report a problem
    6/21/2016Sold$318,500-2%$85/sqft
    Source: Agent Provided Report a problem
    5/12/2016Listed for sale$325,000+21.5%$87/sqft
    Source: ERA Real Estate Links #21417289 Report a problem
    7/15/2010Sold$267,500-2.7%$71/sqft
    Source: MIBOR as distributed by MLS GRID #21002230 Report a problem
    6/18/2010Pending sale$275,000$73/sqft
    Source: F. C. Tucker Company, Inc #21002230 Report a problem
    6/9/2010Price change$275,000-7.7%$73/sqft
    Source: F. C. Tucker Company, Inc #21002230 Report a problem
    4/10/2010Price change$297,900-0.7%$80/sqft
    Source: F. C. Tucker Company, Inc #21002230 Report a problem
    2/17/2010Price change$299,900-4.3%$80/sqft
    Source: F. C. Tucker Company, Inc #21002230 Report a problem
    1/16/2010Listed for sale$313,500$84/sqft
    Source: F. C. Tucker Company, Inc #21002230 Report a problem

    Public tax history

    YearProperty taxesTax assessment
    2025$5,404 +15.5%$501,900 +4.4%
    2024$4,679 +5.1%$480,800 +10.6%
    2023$4,451 +26%$434,800 +11%
    2022$3,531 -1.4%$391,700 +24.6%
    2021$3,580 +1.6%$314,400 -1.2%
    2020$3,525 +6.2%$318,100 +1.5%
    2019$3,319 +3.4%$313,300 +4.3%
    2018$3,209 +1.7%$300,400 +3.4%
    2017$3,157 +1.2%$290,600
    2016$3,119 +15.7%$290,600 +11.1%
    2014$2,695 +3%$261,500 +4.4%
    2013$2,617 -3.6%$250,400 -2.1%
    2012$2,714 -10%$255,800 -12.9%
    2011$3,015 -4.4%$293,800
    2010$3,153 -37.6%$293,800
    2009$5,056 +93.6%$293,800 +7.8%
    2007$2,611 -15.6%$272,500
    2006$3,094 $272,500 +16.5%
    2005-- $233,900 +65.9%
    2002$2,648 -1%$141,000 +200%
    2001$2,675 $47,000

    Find assessor info on the county website

    Neighborhood: 46033

    Nearby schools

    GreatSchools rating
    Get a cash offer in 3 minutes
    Find out how much your home could sell for in as little as 3 minutes with a no-obligation cash offer.
    Estimated market value
    $645,200
    Get a cash offer in 3 minutes
    Find out how much your home could sell for in as little as 3 minutes with a no-obligation cash offer.
    Estimated market value
    $645,200