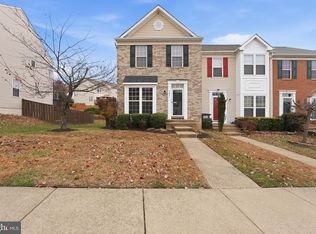
If you've been searching for a home that checks all the boxes and adds a little extra sparkle, welcome to your match! This delightful 3-level end-unit townhouse offers 3 bedrooms, 2.5 bathrooms, and enough updates to make your friends wonder how you got so lucky. Step inside and admire the gleaming wood floors that run throughout—perfect for sliding around in socks or impressing guests with how put-together your life looks. The updated kitchen features stainless steel appliances and granite countertops. A sliding glass door leads to your deck, where you can sip coffee, soak up sunshine, or contemplate your future garden empire while overlooking an oversized fenced backyard. Upstairs, the large primary bedroom invites you to unwind, complete with an ensuite bathroom boasting a soaking tub, dual vanity, and separate shower—your own private spa without the membership fees. The additional bedrooms are bright, comfortable, and ready for whatever you need: guest rooms, offices, or a place to store all the hobbies you promised you’d start. The finished basement features updated LVP flooring and a walkout to the backyard, perfect for movie nights, workouts, or creating a cozy hideaway. Located in an amazing location with multiple commuter options nearby, getting wherever you need to go is easier than deciding what to order for dinner. Shopping, restaurants, schools, buses, highways—you name it, it’s close! This home has been well maintained, thoughtfully updated, and is absolutely move-in ready. Come see it, fall in love, and make it yours before someone else does!
Sold for $470,000
$470,000
12827 Hunterbrook Dr, Woodbridge, VA 22192
3beds
1,972sqft
Townhouse
Built in 1998
2,614 Square Feet Lot
$475,300 Zestimate®
$238/sqft
$2,789 Estimated rent
Home value
$475,300
$442,000 - $513,000
$2,789/mo
Zestimate® history
Owner options
List your home for rent
$2,789/mo
Rent Zestimate®
Find your next renter with Zillow Rental Manager. Plus, with online applications, you can quickly screen prospective tenants – for free.
$2,789/mo
Rent Zestimate®
Refinance and save
$3,014/mo
Est. payment
Refinancing to a lower rate could help reduce your monthly payments and save thousands over the life of the loan.
$3,014/mo
Est. payment
Explore your selling options
Work with a Zillow partner agent
Leverage their expertise and Zillow's premium Showcase listings to get your home seen by more buyers.
Get startedList with your own agent
Get your home in front of millions of buyers by listing it on Zillow.
Learn how to do itSell it yourself
Take full control of how buyers see your home on Zillow by listing For Sale by Owner (FSBO).
List your homeWhat's special
Finished basementOversized fenced backyardUpdated lvp flooringGranite countertopsWalkout to the backyardLarge primary bedroomSeparate shower
Zillow last checked:
Listing updated:
Listed by:
Jill Long 703-795-8392,
CENTURY 21 New Millennium
Bought with:
Enku Taye, SP200201139
Fairfax Realty Select
Source: Bright MLS,MLS#: VAPW2108156
Facts & features
Interior
Bedrooms & bathrooms
- Bedrooms: 3
- Bathrooms: 3
- Full bathrooms: 2
- 1/2 bathrooms: 1
- Main level bathrooms: 1
Rooms
- Room types: Living Room, Dining Room, Bedroom 2, Bedroom 3, Kitchen, Bedroom 1, Recreation Room, Utility Room, Bathroom 1, Bathroom 2, Half Bath
Bedroom 1
- Level: Upper
Bedroom 2
- Level: Upper
Bedroom 3
- Level: Upper
Bathroom 1
- Level: Upper
Bathroom 2
- Level: Upper
Dining room
- Level: Main
Half bath
- Level: Main
Kitchen
- Level: Main
Living room
- Level: Main
Recreation room
- Level: Lower
Utility room
- Level: Lower
Heating
- Forced Air, Natural Gas
Cooling
- Central Air, Electric
Appliances
- Included: Dishwasher, Disposal, Dryer, Ice Maker, Refrigerator, Oven/Range - Gas, Washer, Water Heater, Gas Water Heater
Features
- Soaking Tub, Bathroom - Walk-In Shower, Dining Area, Kitchen Island, Walk-In Closet(s)
- Flooring: Wood
- Basement: Finished,Walk-Out Access
- Has fireplace: No
Interior area
- Total structure area: 1,972
- Total interior livable area: 1,972 sqft
- Finished area above ground: 1,360
- Finished area below ground: 612
Property
Parking
- Total spaces: 2
- Parking features: Parking Lot
Accessibility
- Accessibility features: None
Features
- Levels: Three
- Stories: 3
- Patio & porch: Deck
- Pool features: Community
- Fencing: Privacy,Back Yard
Lot
- Size: 2,614 Square Feet
Details
- Additional structures: Above Grade, Below Grade
- Parcel number: 8393216992
- Zoning: R6
- Special conditions: Standard
Construction
Type & style
- Home type: Townhouse
- Architectural style: Colonial
- Property subtype: Townhouse
Materials
- Vinyl Siding
- Foundation: Block
Condition
- New construction: No
- Year built: 1998
Utilities & green energy
- Sewer: Public Sewer
- Water: Public
Community & HOA
Community
- Subdivision: Rolling Brook
HOA
- Has HOA: Yes
- Amenities included: Basketball Court, Common Grounds, Pool, Tot Lots/Playground
- Services included: Common Area Maintenance, Pool(s), Trash
- HOA fee: $135 monthly
Location
- Region: Woodbridge
Financial & listing details
- Price per square foot: $238/sqft
- Tax assessed value: $427,100
- Annual tax amount: $4,296
- Date on market: 12/17/2025
- Listing agreement: Exclusive Right To Sell
- Ownership: Fee Simple
Price history
| Date | Event | Price |
|---|---|---|
| 1/15/2026 | Sold | $470,000+2.4%$238/sqft |
Source:  Bright MLS #VAPW2108156 Report a problem Bright MLS #VAPW2108156 Report a problem | ||
| 12/22/2025 | Pending sale | $459,000$233/sqft |
Source: Bright MLS #VAPW2108156 Report a problem | ||
| 12/17/2025 | Listed for sale | $459,000+64.5%$233/sqft |
Source: Bright MLS #VAPW2108156 Report a problem | ||
| 10/21/2020 | Sold | $279,000$141/sqft |
Source: Public Record Report a problem | ||
| 6/6/2014 | Sold | $279,000-2.1%$141/sqft |
Source: Public Record Report a problem | ||
| 5/2/2014 | Pending sale | $285,000$145/sqft |
Source: RE/MAX Allegiance #PW8331064 Report a problem | ||
| 4/27/2014 | Listed for sale | $285,000+29.5%$145/sqft |
Source: RE/MAX ALLEGIANCE #PW8331064 Report a problem | ||
| 10/24/2008 | Sold | $220,000-6.4%$112/sqft |
Source: Public Record Report a problem | ||
| 9/15/2008 | Listed for sale | $235,000-30.7%$119/sqft |
Source: Point2 #PW6785024 Report a problem | ||
| 8/16/2006 | Sold | $339,000+161.8%$172/sqft |
Source: Public Record Report a problem | ||
| 3/27/1998 | Sold | $129,500$66/sqft |
Source: Public Record Report a problem | ||
Public tax history
| Year | Property taxes | Tax assessment |
|---|---|---|
| 2025 | $4,188 -1.6% | $427,100 -0.2% |
| 2024 | $4,256 +2.6% | $428,000 +7.3% |
| 2023 | $4,148 -0.6% | $398,700 +8.3% |
| 2022 | $4,173 +5.3% | $368,100 +13.9% |
| 2021 | $3,962 +0.7% | $323,100 +1.5% |
| 2020 | $3,935 +112.4% | $318,200 +3.7% |
| 2019 | $1,853 -46.7% | $306,900 +6.6% |
| 2018 | $3,476 +7.5% | $287,900 +10% |
| 2017 | $3,234 | $261,800 -0.4% |
| 2016 | $3,234 +5% | $262,900 +3.6% |
| 2015 | $3,079 | $253,800 +3.8% |
| 2014 | $3,079 | $244,600 +11.1% |
| 2013 | -- | $220,100 +13% |
| 2012 | -- | $194,700 +11.9% |
| 2010 | -- | $174,000 -14.8% |
| 2009 | -- | $204,300 -27.7% |
| 2008 | -- | $282,600 -12.1% |
| 2007 | -- | $321,500 -8.3% |
| 2006 | -- | $350,600 +28.4% |
| 2005 | -- | $273,100 +30.9% |
| 2004 | -- | $208,600 +16.5% |
| 2003 | -- | $179,100 +18.5% |
| 2002 | -- | $151,100 +7.9% |
| 2001 | -- | $140,100 |
Find assessor info on the county website
Neighborhood: Rolling Brook
Nearby homes
- $464,5003 bd3 ba1.3k sqft12825 Hunterbrook Dr, Woodbridge, VA 22192Off Market
- $477,5503 bd4 ba1.9k sqft12831 Hunterbrook Dr, Woodbridge, VA 22192Sold
- $494,8004 bd3 ba1.3k sqft12823 Hunterbrook Dr, Woodbridge, VA 22192Off Market
- $489,4004 bd3 ba1.3k sqft12833 Hunterbrook Dr, Woodbridge, VA 22192Off Market
- $464,1003 bd3 ba1.3k sqft12821 Hunterbrook Dr, Woodbridge, VA 22192Off Market
- $470,2003 bd3 ba1.3k sqft12819 Hunterbrook Dr, Woodbridge, VA 22192Off Market
- $467,7003 bd3 ba1.3k sqft12835 Hunterbrook Dr, Woodbridge, VA 22192Off Market
- $465,4003 bd3 ba1.3k sqft12817 Hunterbrook Dr, Woodbridge, VA 22192Off Market
Nearby schools
GreatSchools rating
- 6/10Rockledge Elementary SchoolGrades: PK-5Distance: 0.5 mi
- 4/10Woodbridge Middle SchoolGrades: 6-8Distance: 1.9 mi
- 6/10Woodbridge High SchoolGrades: 9-12Distance: 1.5 mi
Schools provided by the listing agent
- Elementary: Rockledge
- Middle: Woodbridge
- High: Woodbridge
- District: Prince William County Public Schools
Source: Bright MLS. This data may not be complete. We recommend contacting the local school district to confirm school assignments for this home.
Get a cash offer in 3 minutes
Find out how much your home could sell for in as little as 3 minutes with a no-obligation cash offer.
Estimated market value
$475,300
Get a cash offer in 3 minutes
Find out how much your home could sell for in as little as 3 minutes with a no-obligation cash offer.
Estimated market value
$475,300
- Virginia
- Prince William County
- Woodbridge
- 22192
- Rolling Brook
- 12827 Hunterbrook Dr
Nearby cities
Nearby neighborhoods
Nearby zip codes
Other Woodbridge Topics
